Restoring a Georgian building in Holt
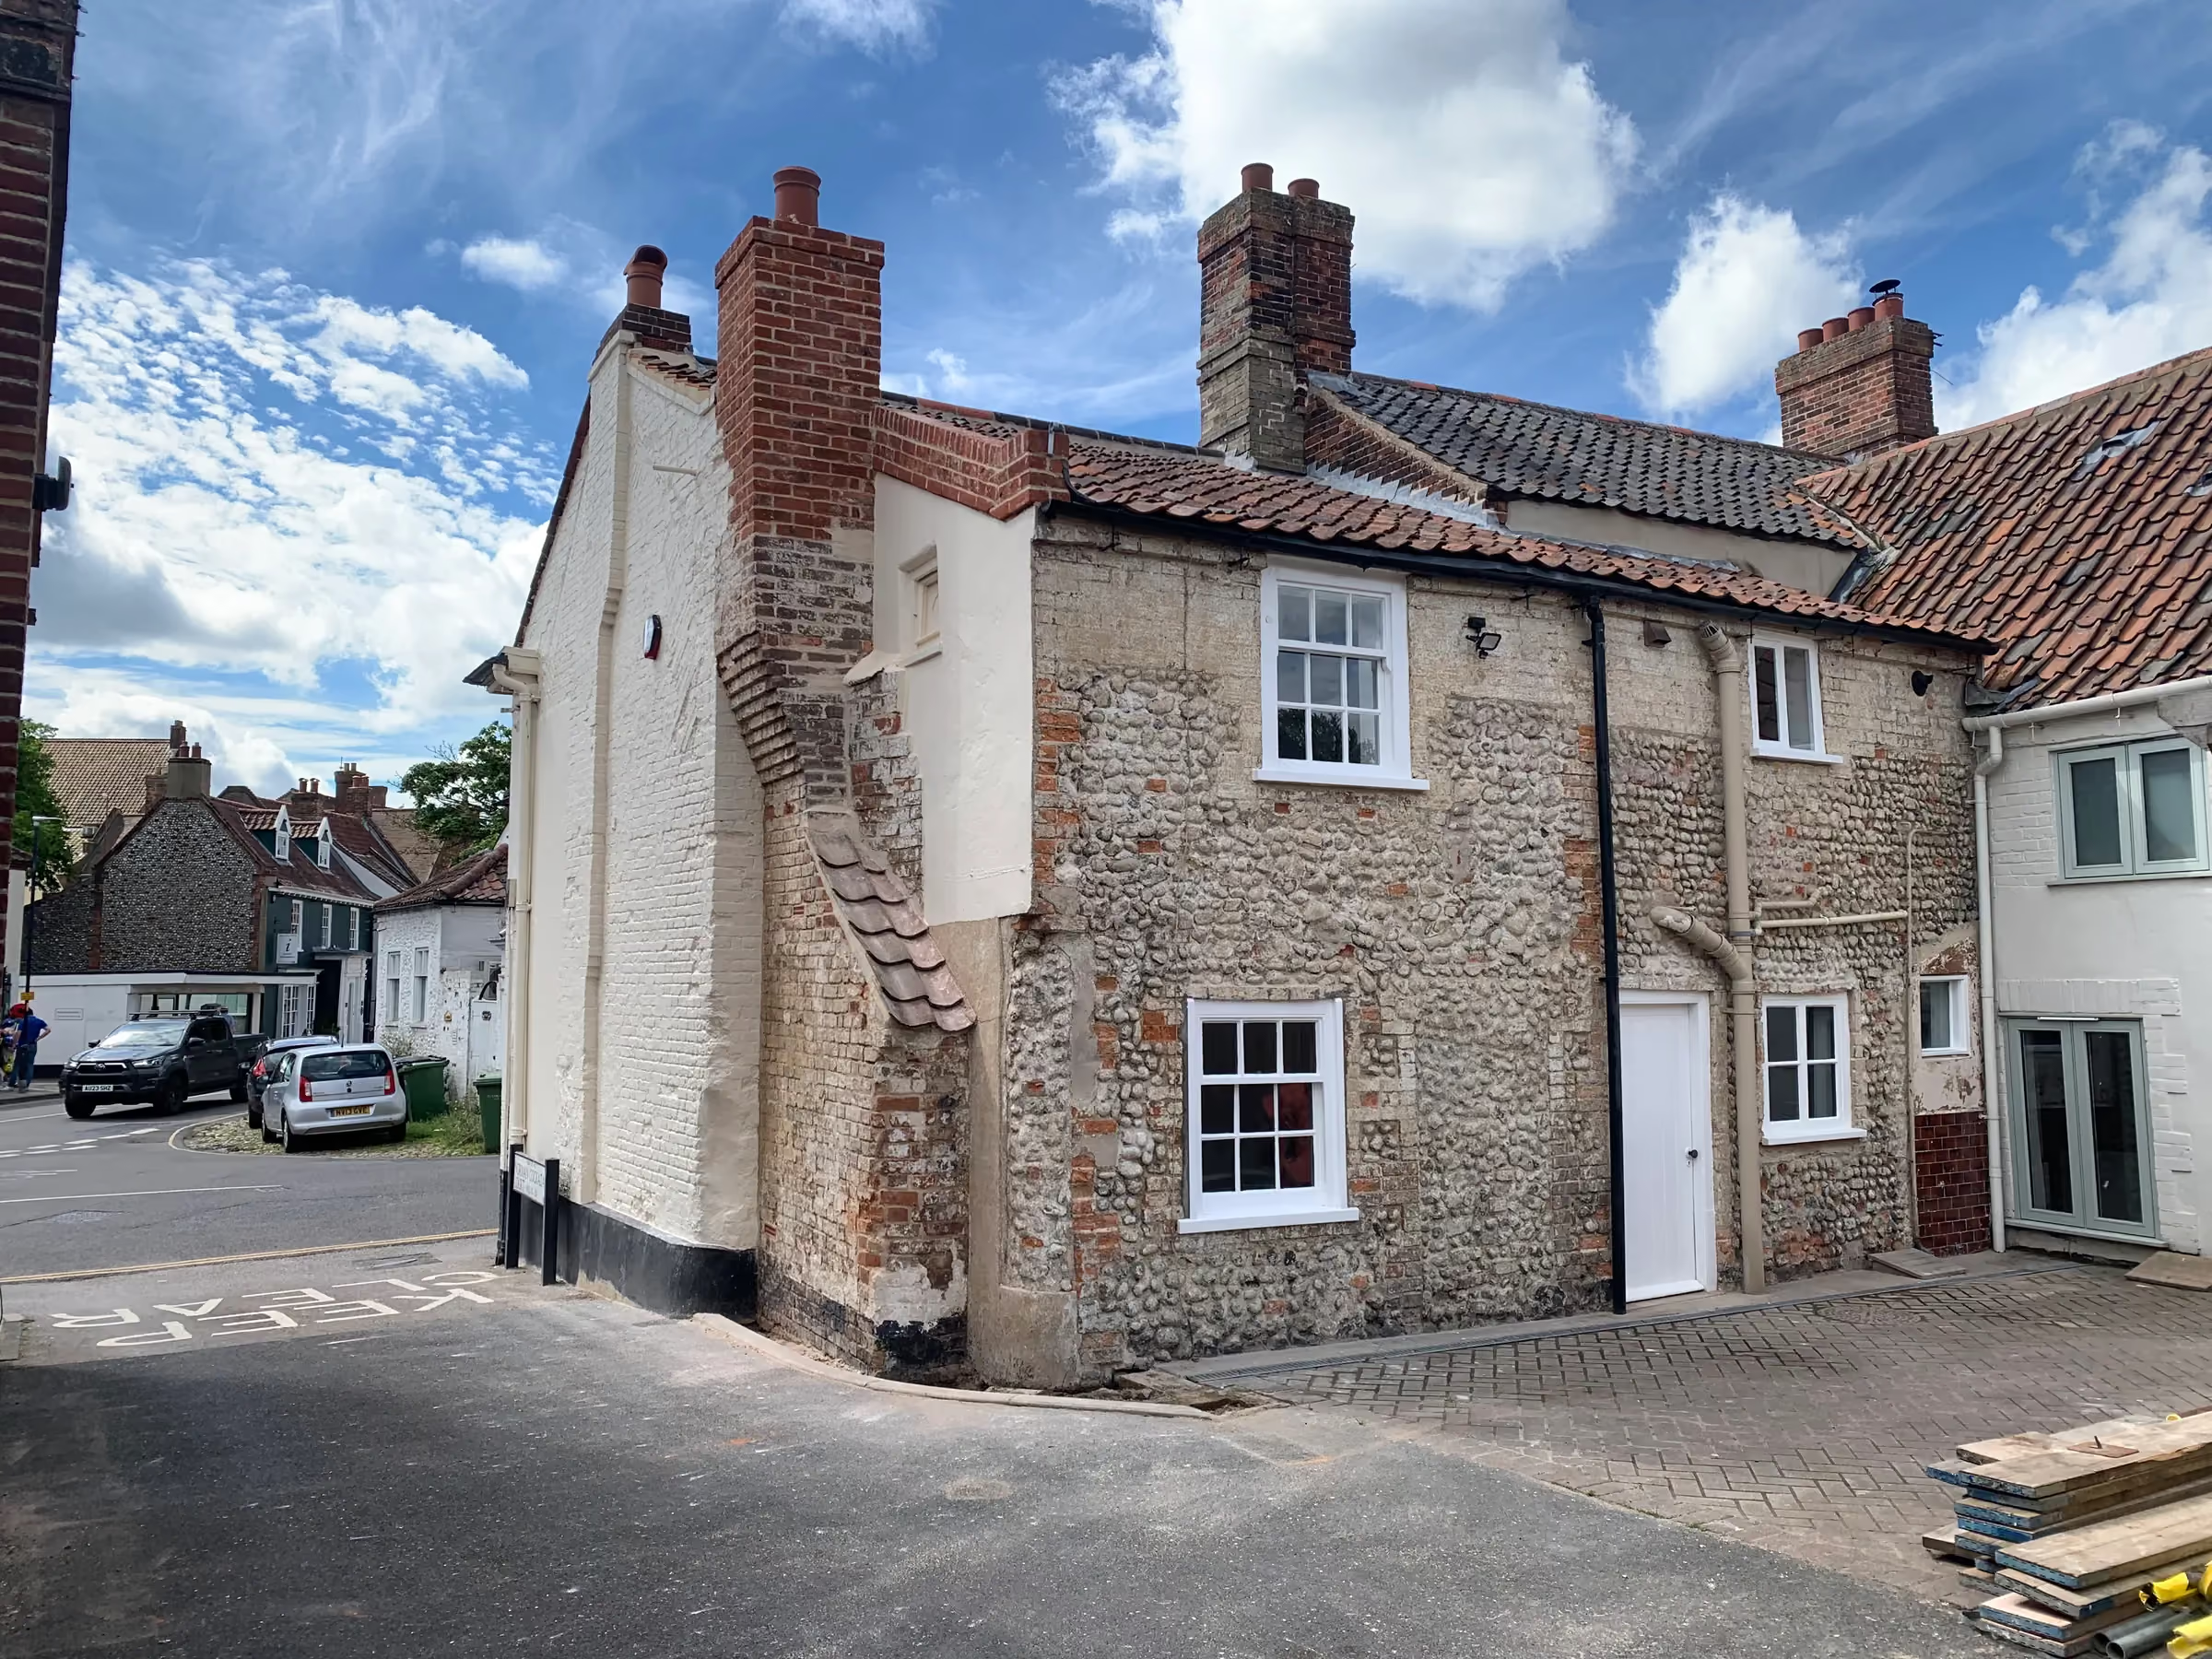
EMEU restored a Georgian building in Holt, North Norfolk, that had stood empty for around a year with a leaking roof, damp walls and mould inside. We stripped latex paint and gypsum plaster so the brick and flint walls could breathe again, cleared the drainage, rebuilt the worst affected room, repaired the roof and rebuilt an unsafe chimney in lime mortar.
Holt
July 2026
A Georgian building in Holt
EMEU was commissioned to restore this Georgian building in Holt, North Norfolk. It had stood empty for around a year, its roof and walls were letting in water, and mould had taken hold inside and out. The aim was to stop the water getting in, let the old walls breathe again and give the building a sound structure for its next 200 years.
Why does Holt look Georgian?
In 1708 a fire destroyed much of Holt, and most of the town was rebuilt in the years that followed. That rebuilding gave Holt the character it has today: a Georgian town with many buildings of interest. Georgian architecture drew on Renaissance and Baroque design, but applied it to ordinary houses, shops and town buildings rather than only to great stately homes. Architecture became part of the everyday street.
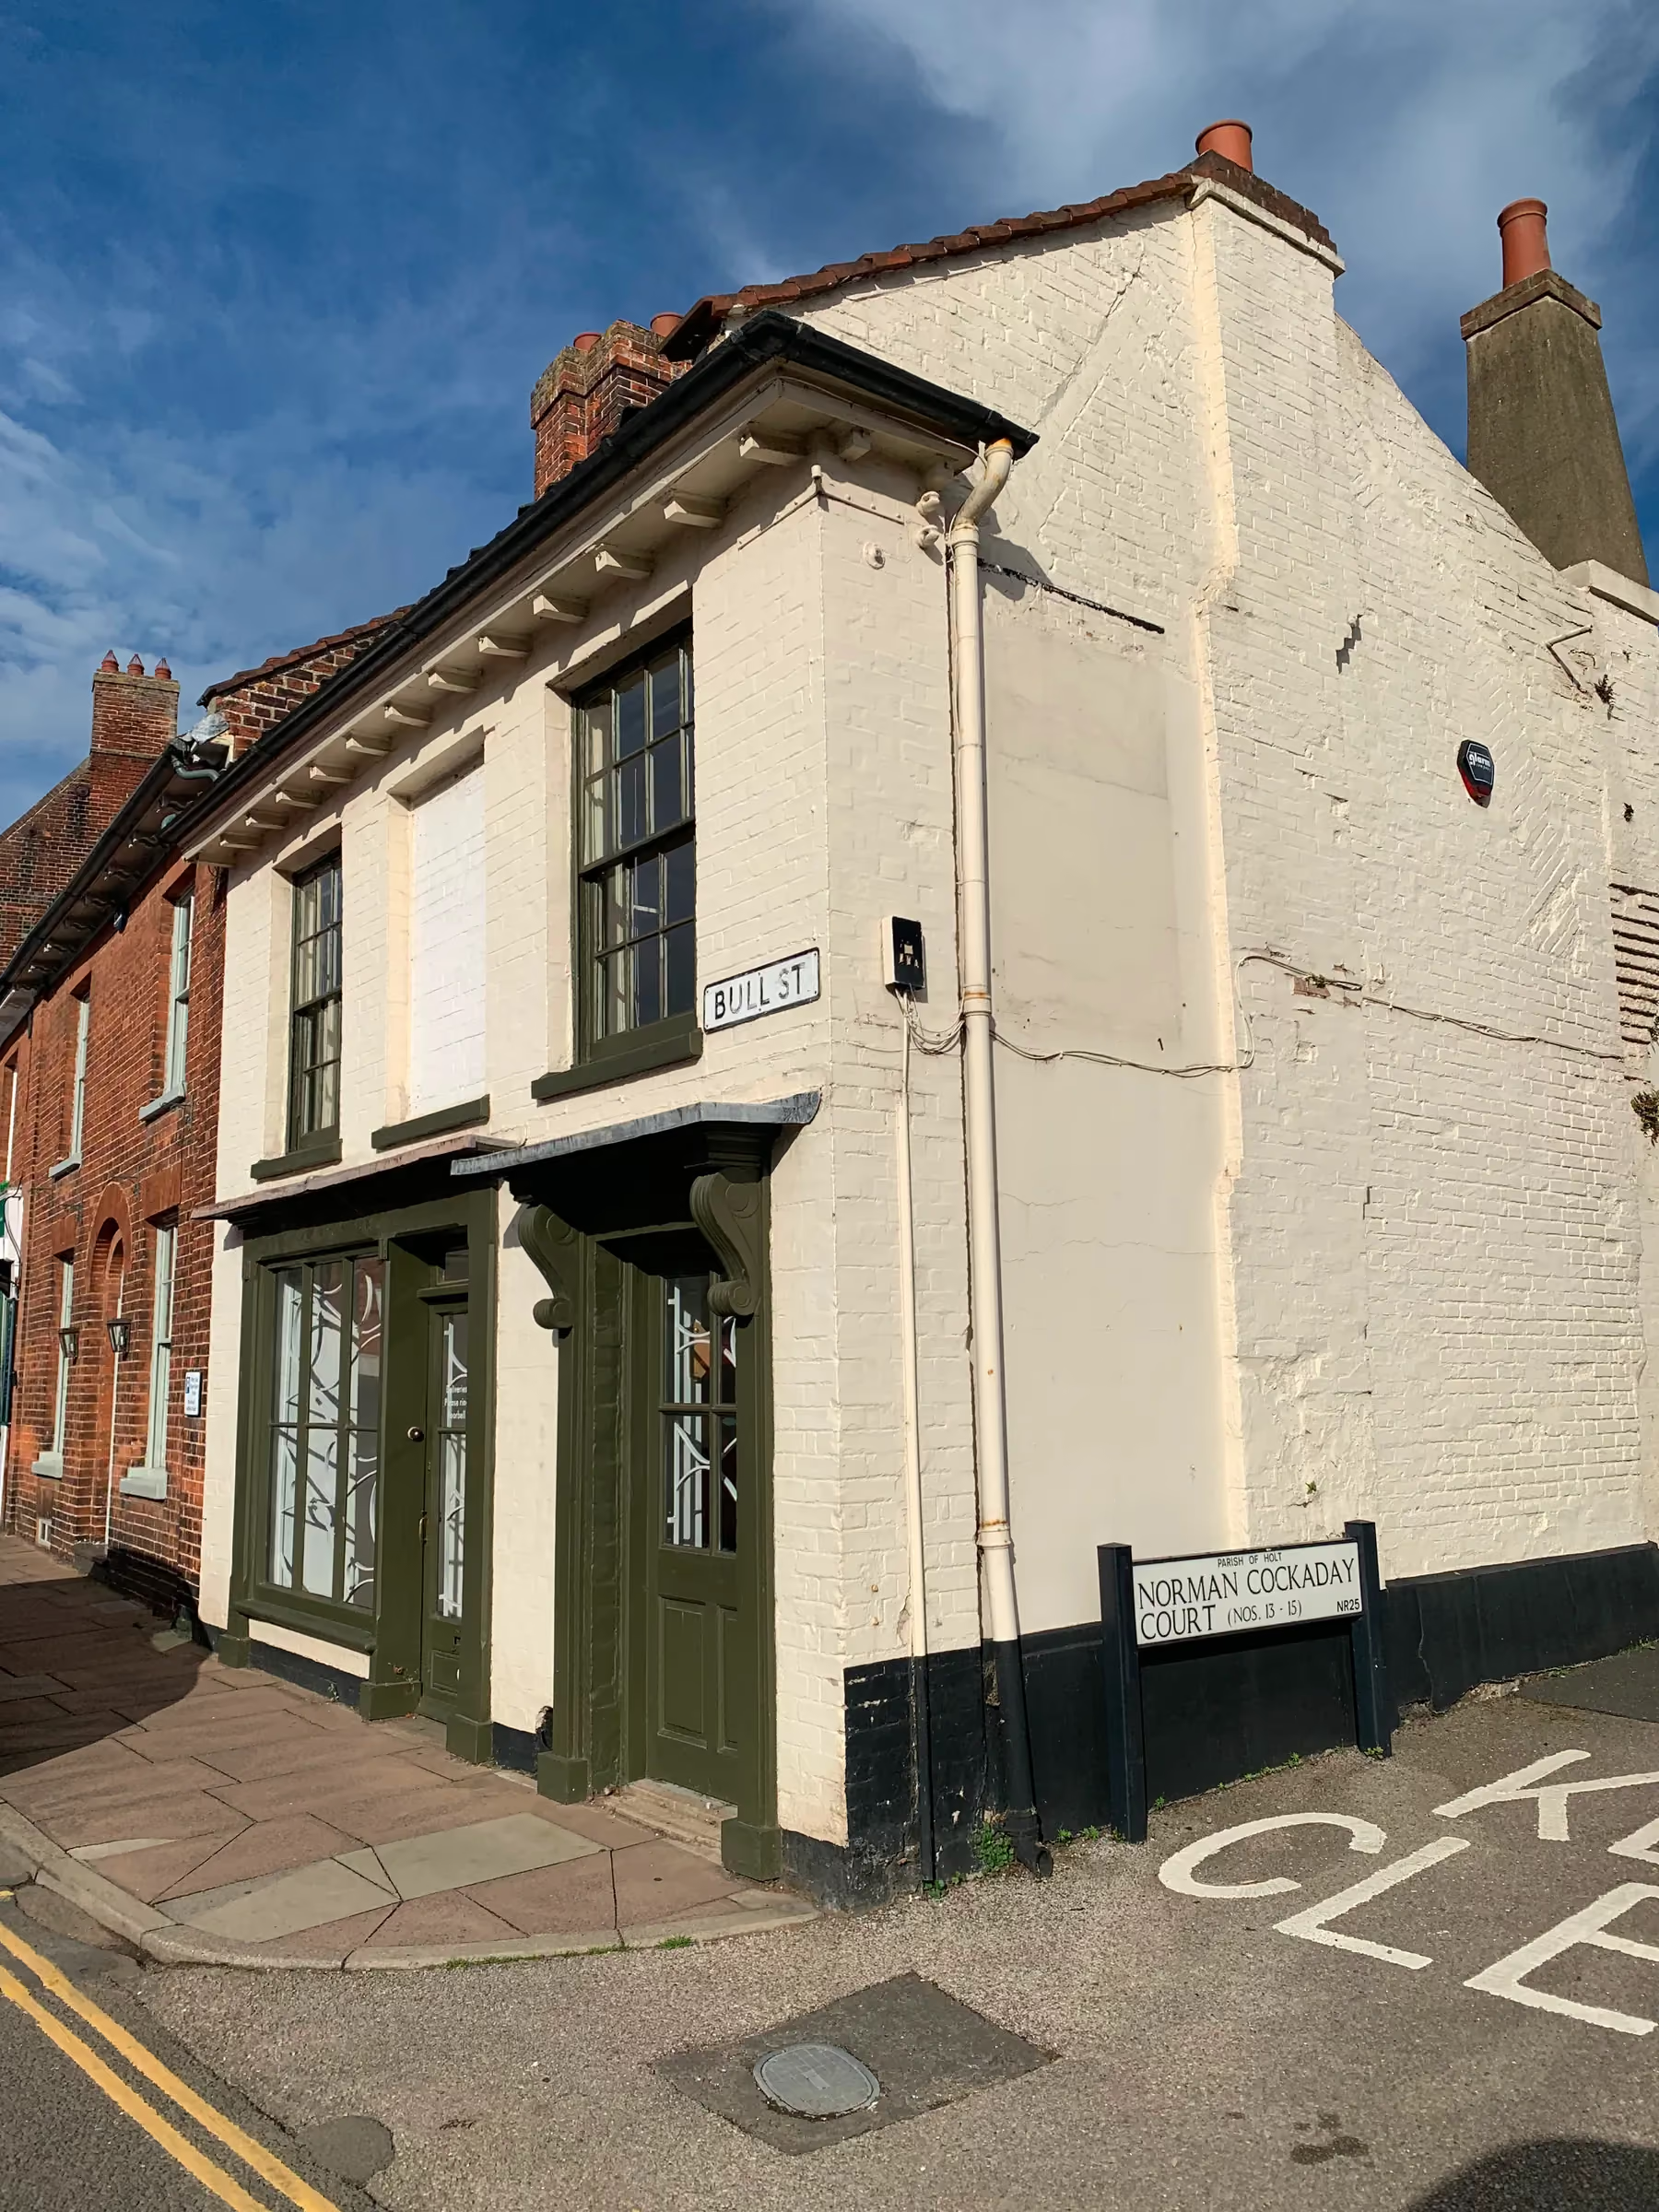
This building dates to 1725, so it was most likely built as part of the town's rebuilding after the fire. Over the years it has been a laundry and a tailor's shop. A two storey extension was added at the back around 1800.
What the attic revealed about the roof
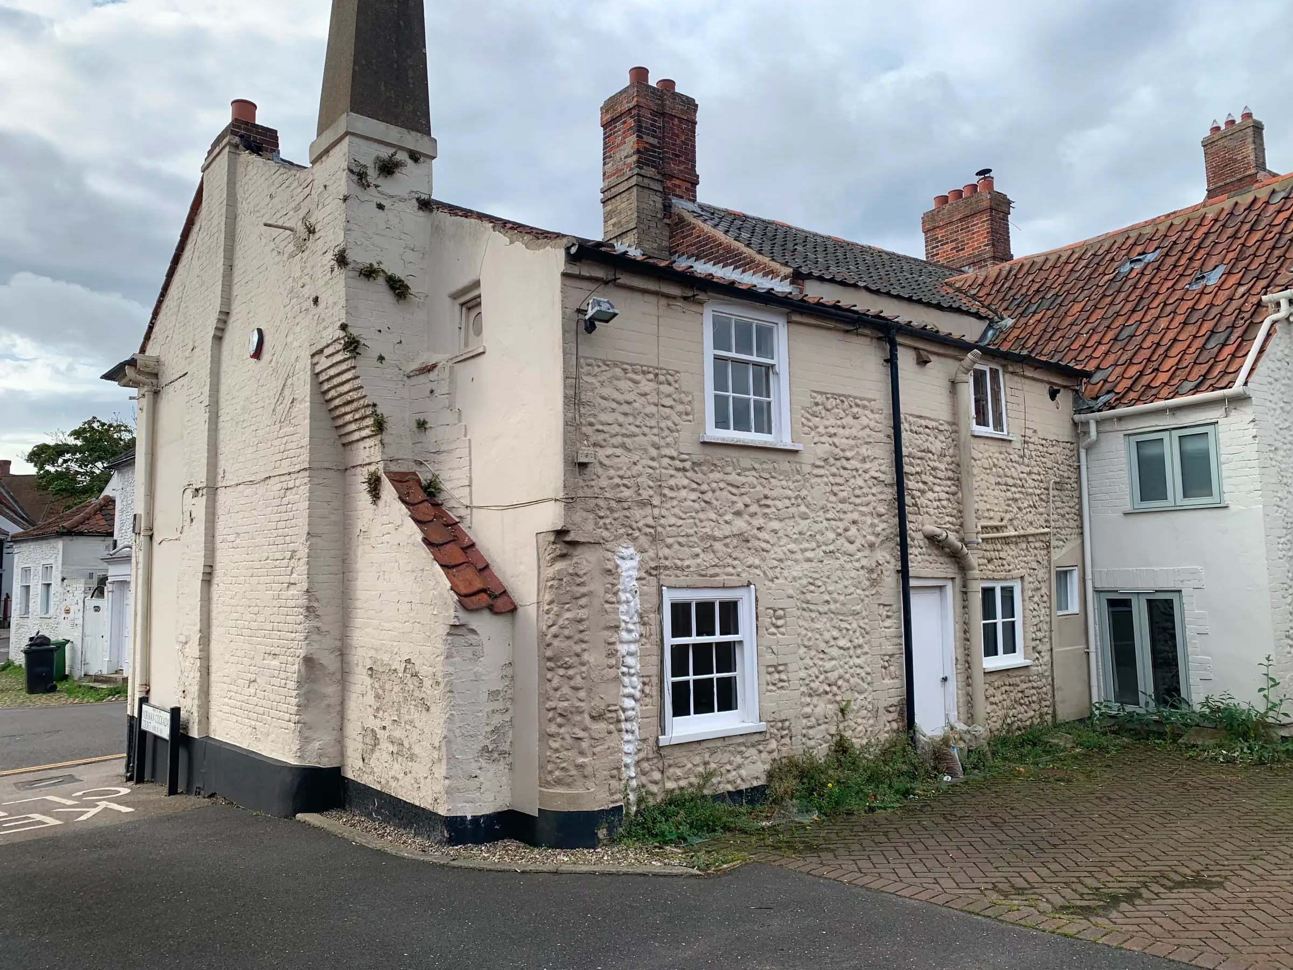
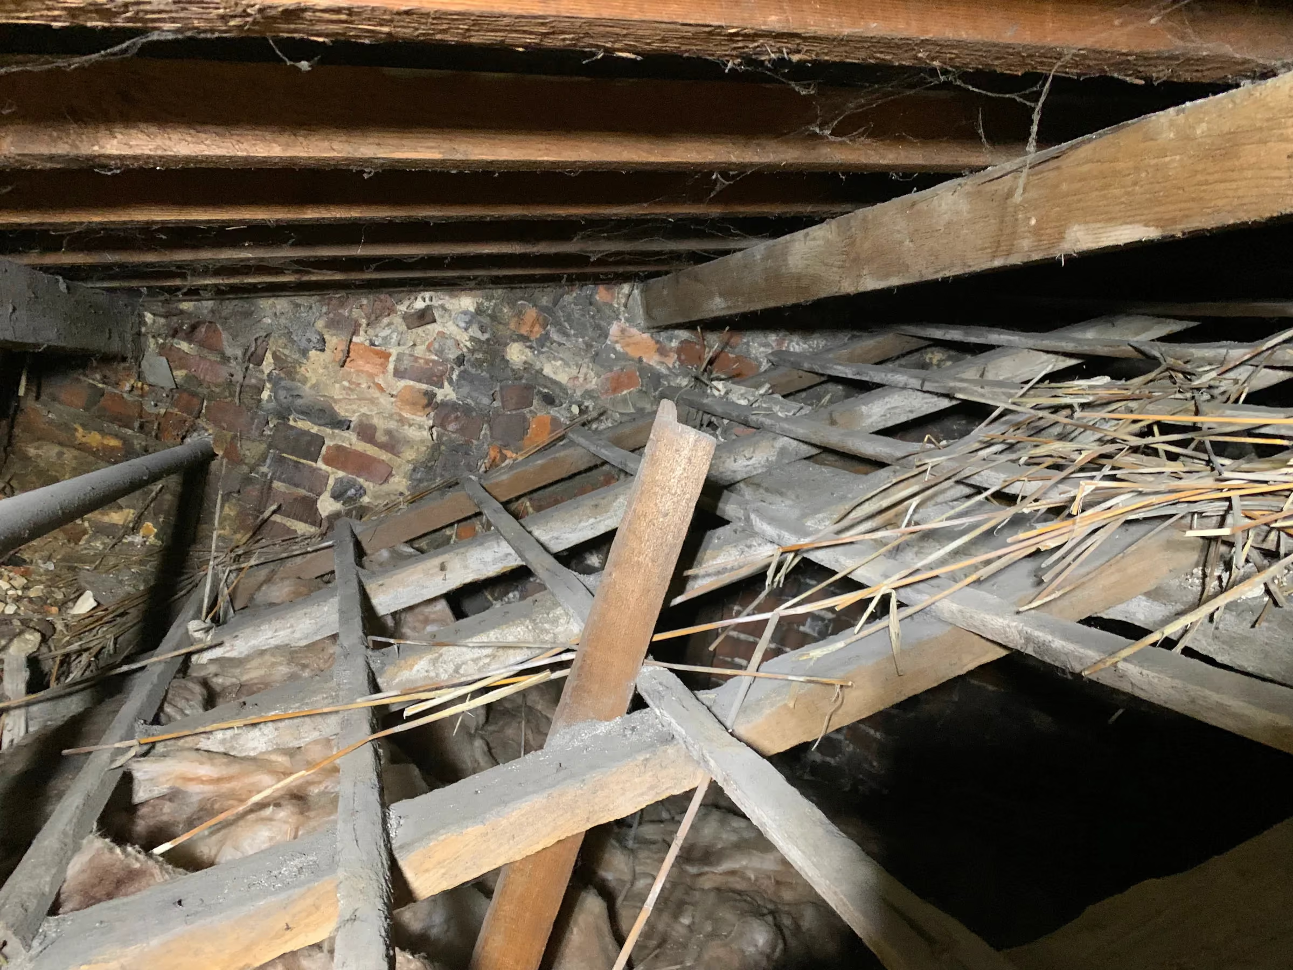
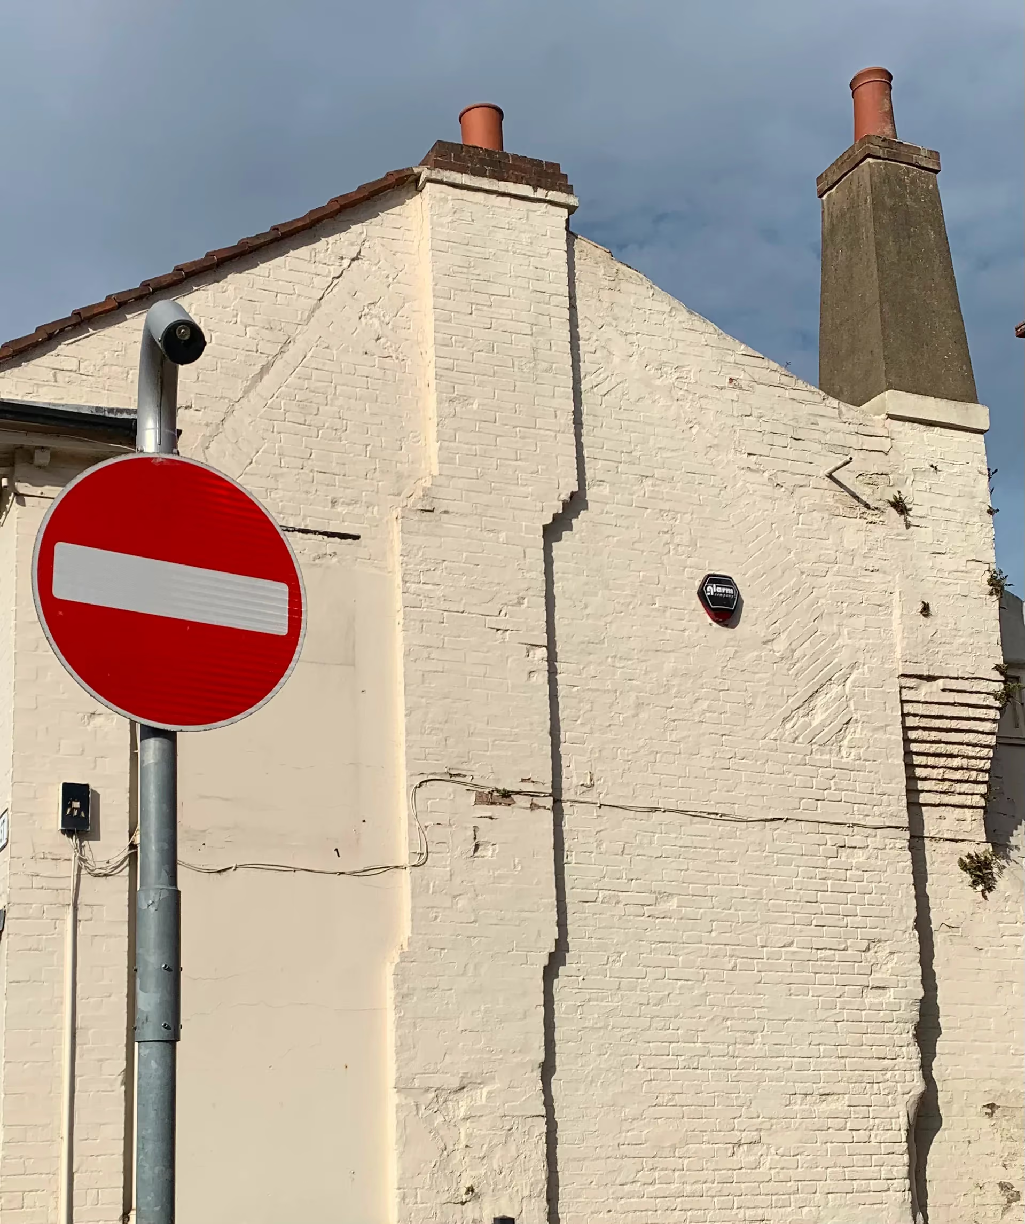
At some point the walls were raised by around five courses of brick to take a new roof. The line of the earlier roof can still be seen in the brickwork of the gable.
That earlier roof was thatched and pitched much more steeply. Norfolk pantiles became the most popular roof covering in the 18th century, having arrived through trade with the Netherlands, and they replaced thatch at speed. Here, the new tiled roof was built over the top of the old one.
The original roof members are still in the attic, with a few pieces of thatch left over the battens. When new ceilings were put in, probably when the roof was retiled, the old thatch was reused to make wattle and daub ceilings.

What was failing when the work began?
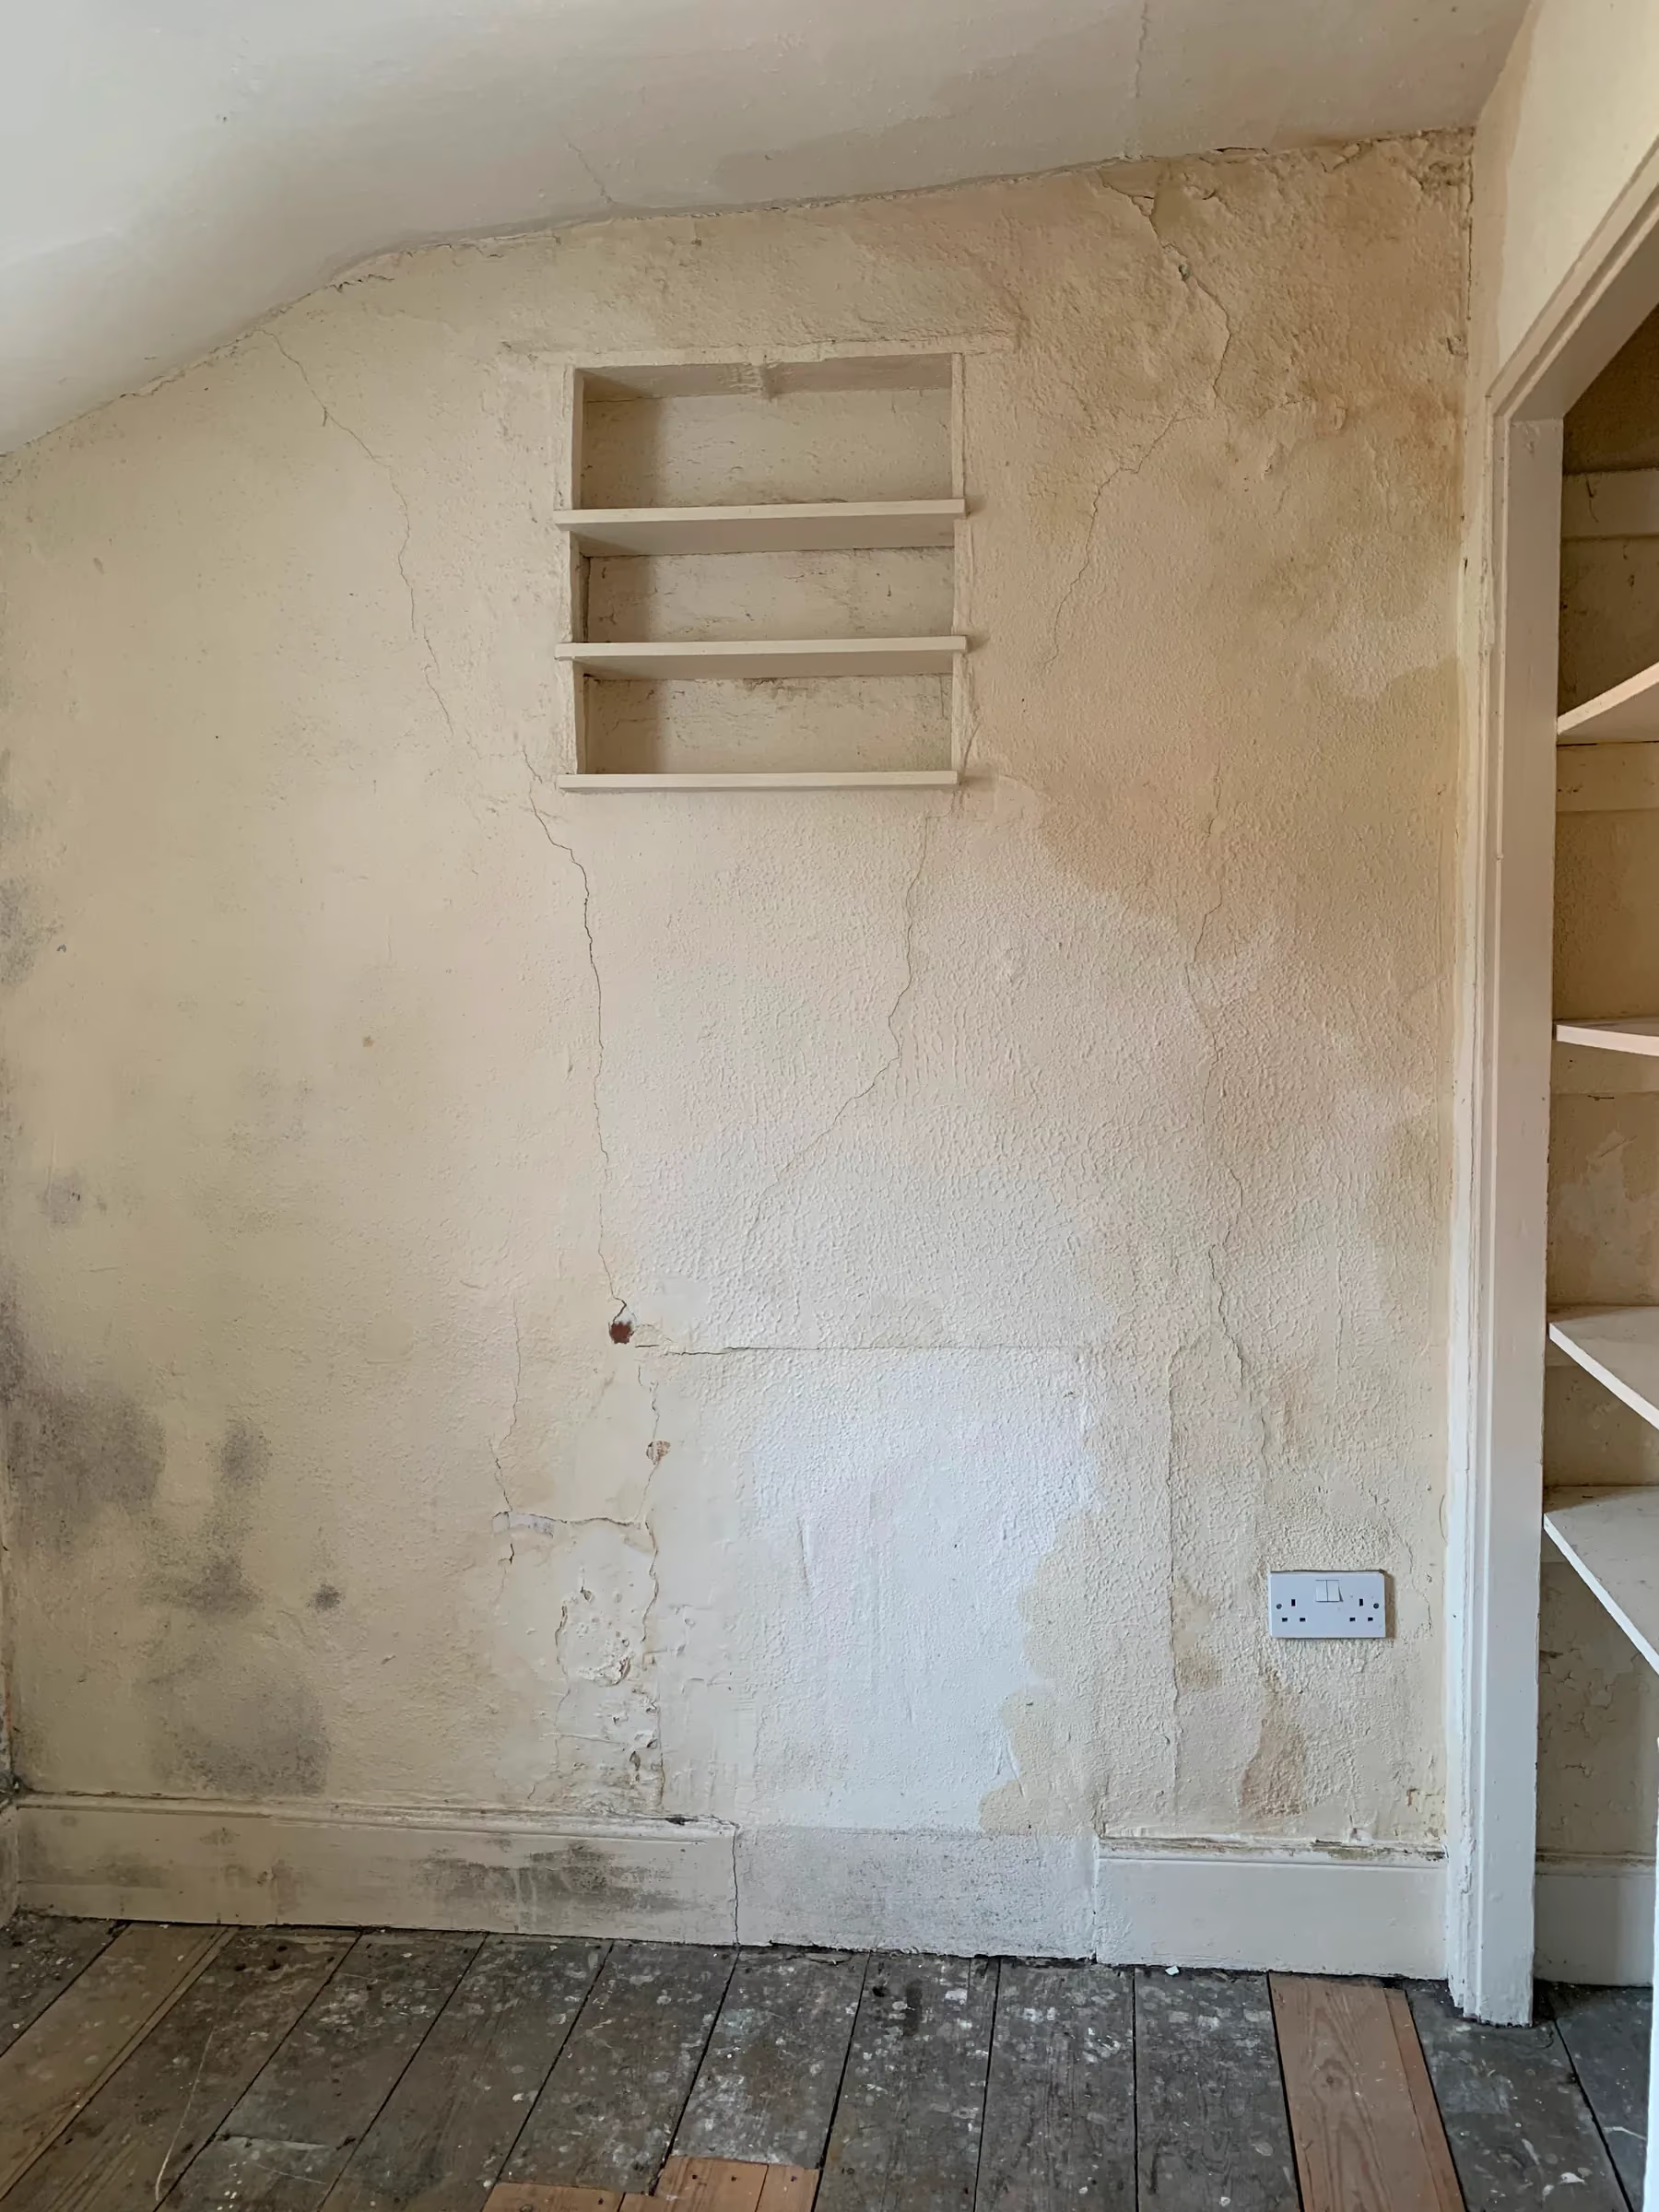
The roof was leaking, and so were the gable end walls and the brickwork around the chimneys. Mould had built up in the upstairs rooms and across the rear wall outside. On the ground floor, repeated water ingress had left puddles on the floor and rotted a cupboard beside the fireplace.
Why does paint damage brick and flint walls?
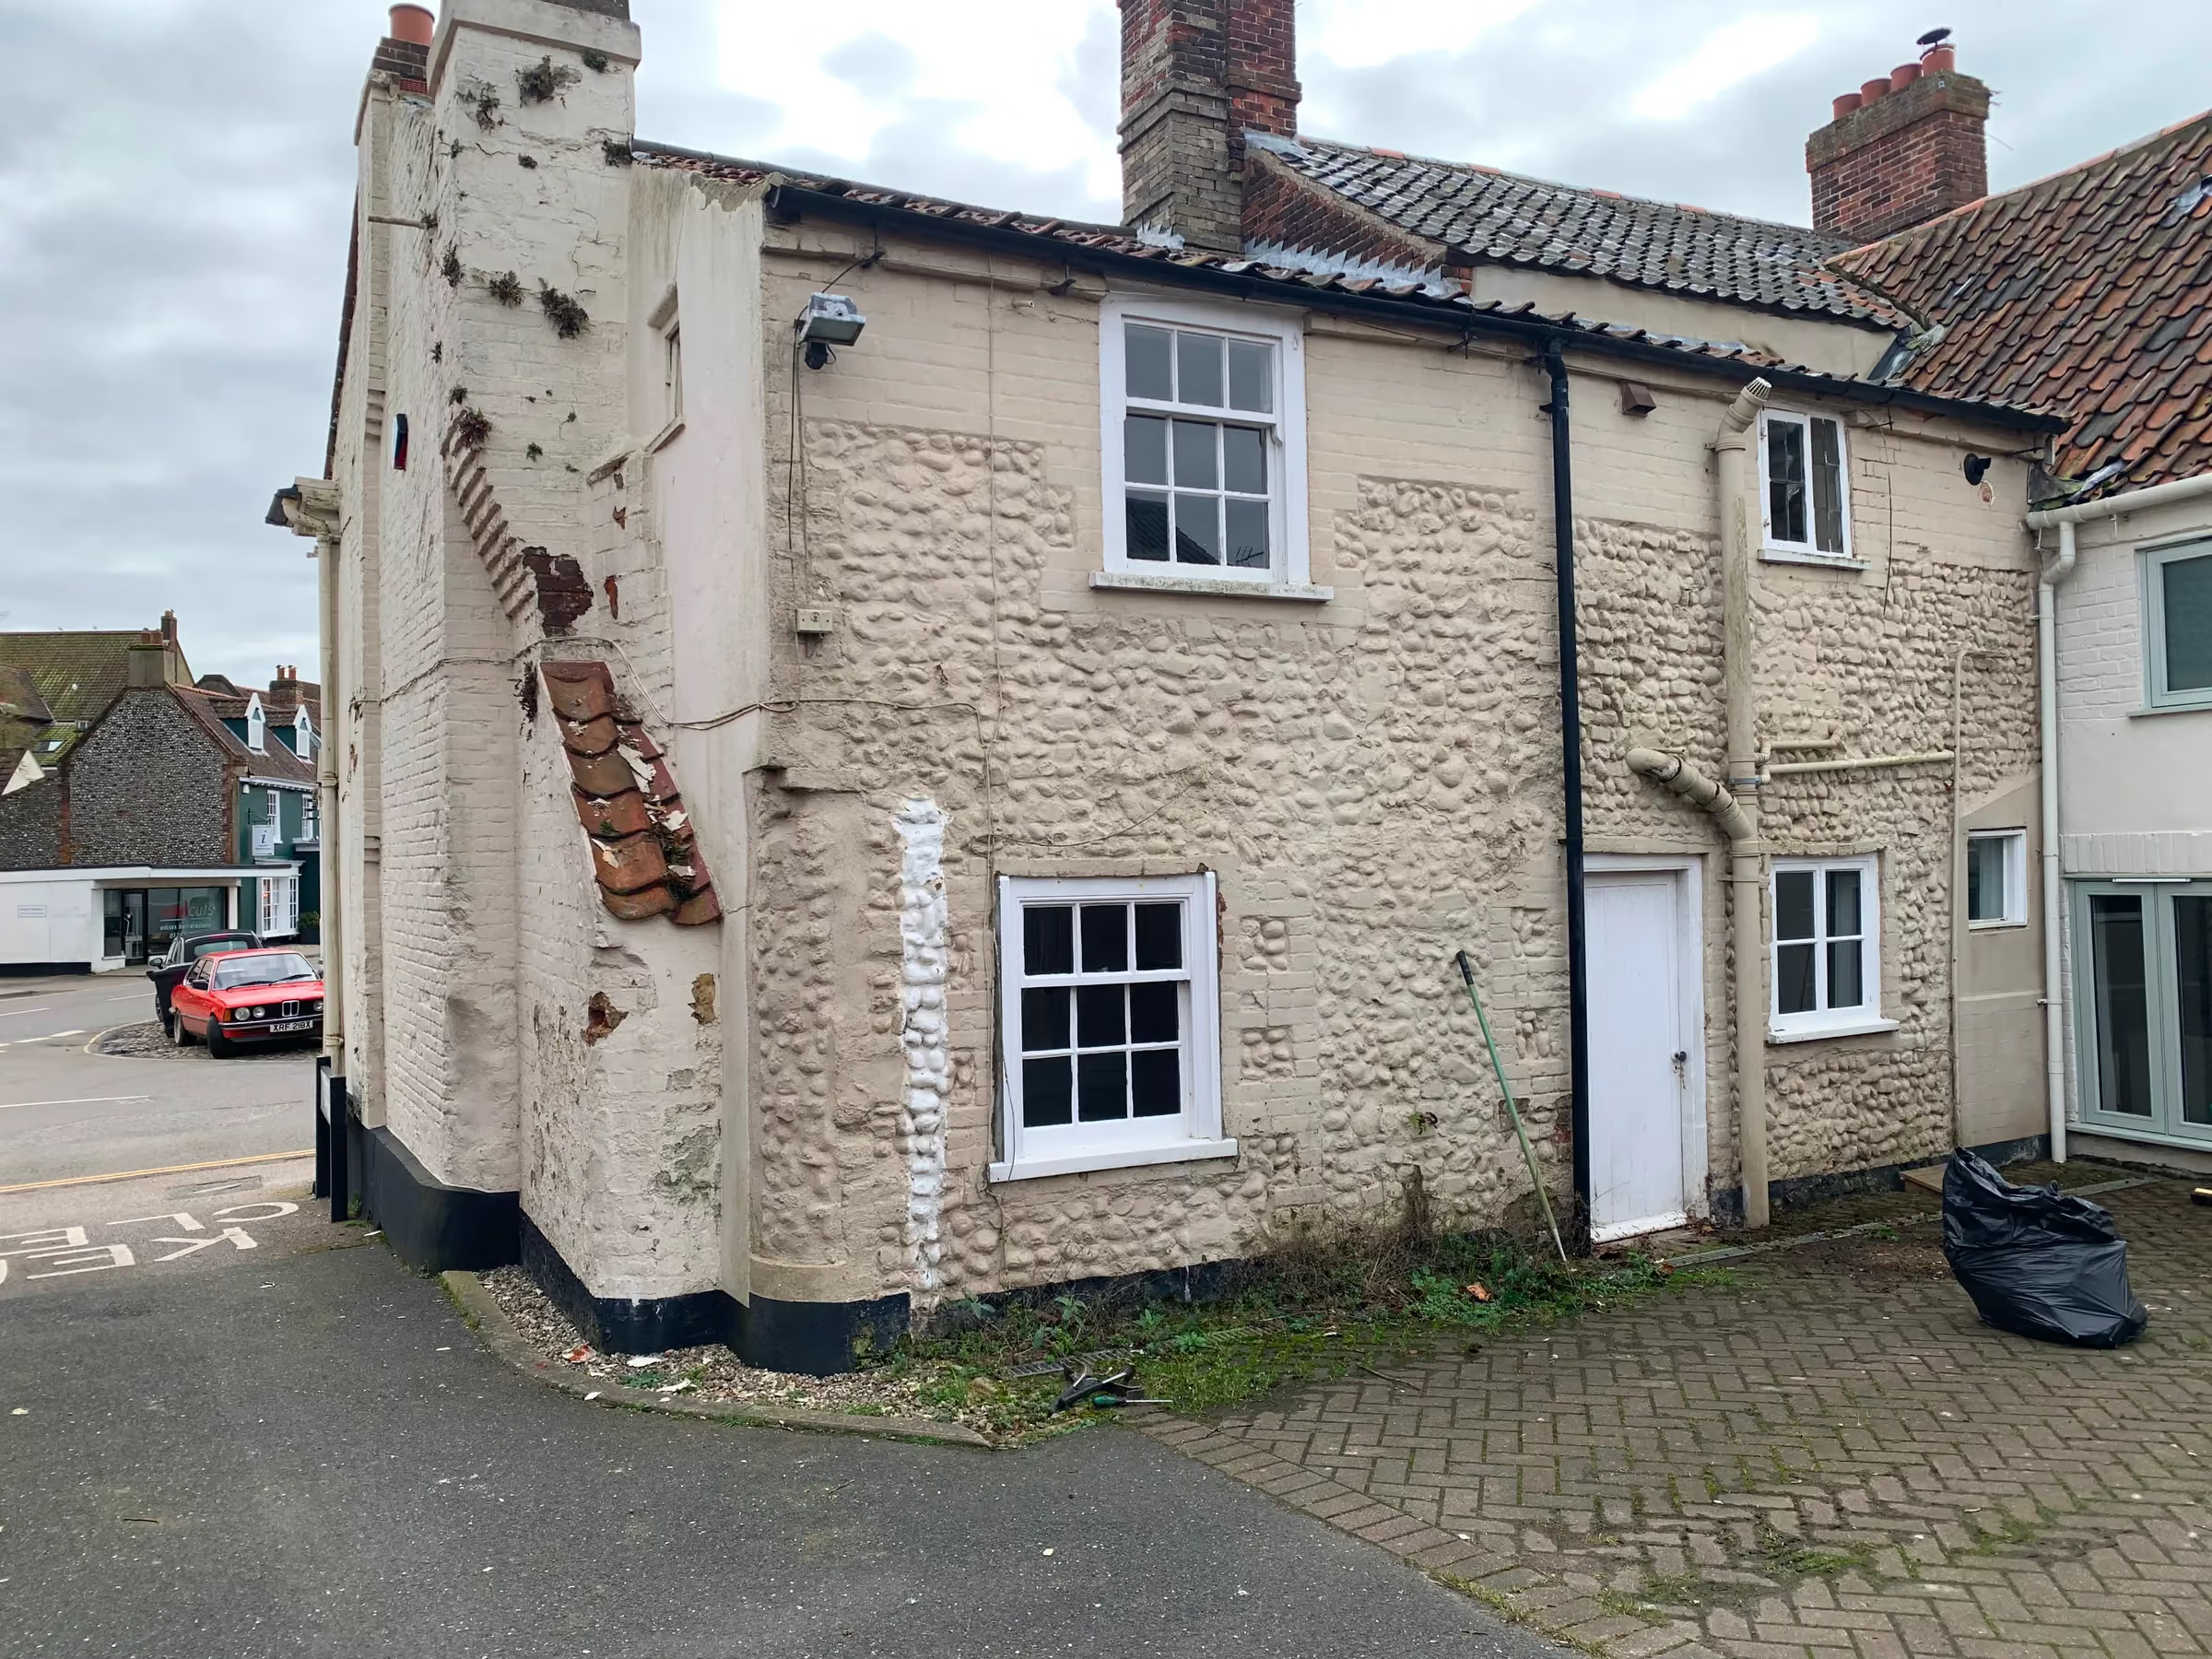
The rear and side walls are Norfolk brick and flint, laid in lime mortar. Lime mortar needs to let moisture pass in and out of the wall. These walls had been painted in latex paint, and paint restricts that movement however breathable it is. Where the paint had cracked or peeled, moisture was trapped behind it, and mould and plants grew in the gaps.
Inside, the same walls had been skimmed with gypsum plaster, which does not breathe either. With both faces sealed, the moisture had nowhere to go. The answer was to strip the paint from the outside and remove the plaster from the inside.
Stripping paint from brick and flint
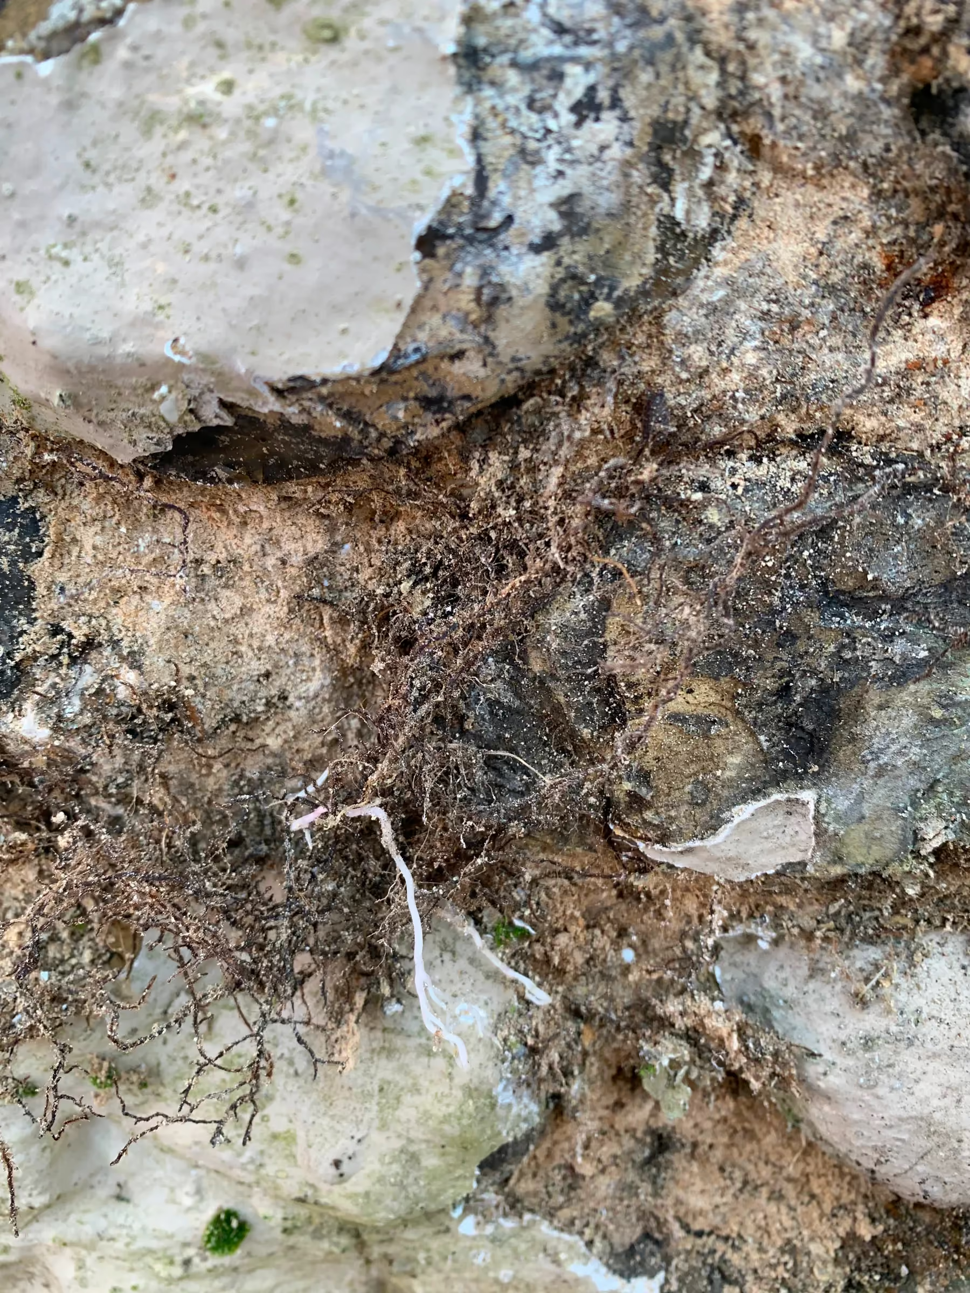
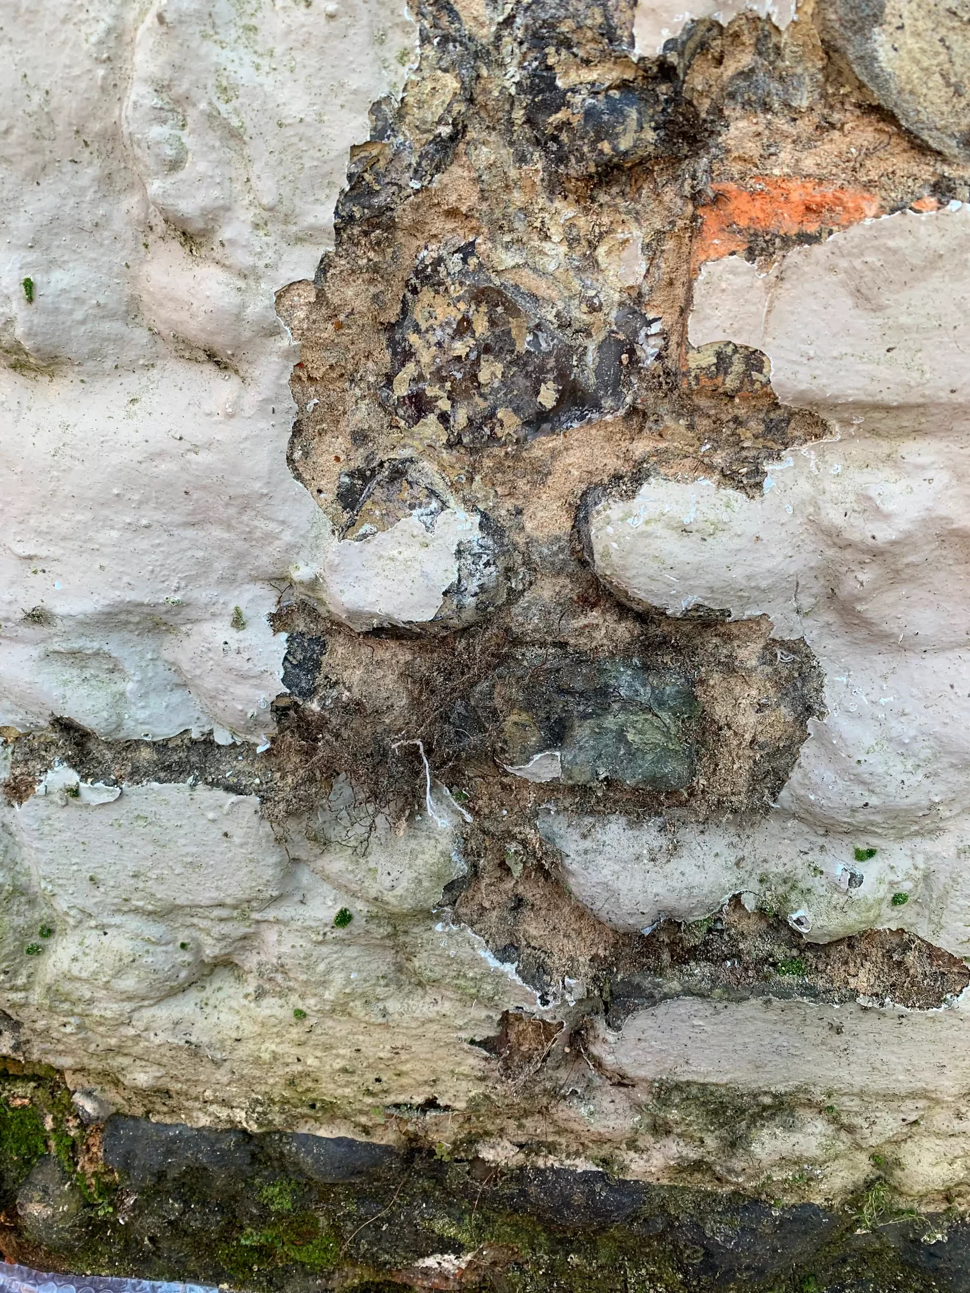
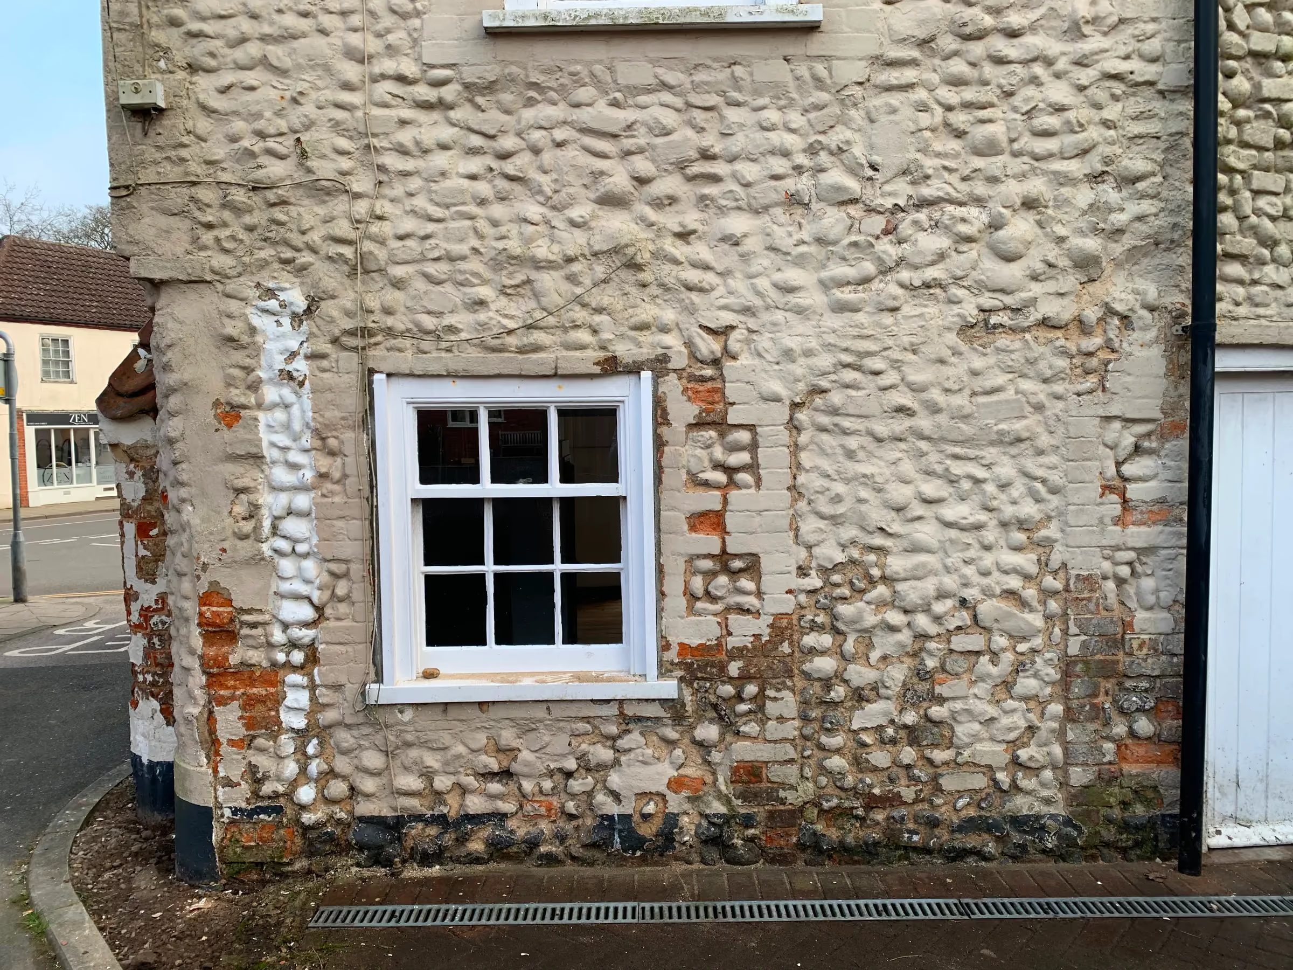
Removing paint from a brick and flint wall is slow, laborious work, though it has its moments. Small ferns had rooted in the cracks and spread across the flint beneath the paint, so pulling them out lifted away large flaps of paint at once. Underneath were pockets of black mould.
Above about two feet from the ground the paint was far more stubborn. We tried several methods, and a hot air gun and scraper worked best. The paint came away from the lime mortar fairly easily, but the flints held on to it hard. It is likely the wall was once limewashed directly onto the lime and flint, creating a strong bond before modern paints went on top. Had the later coats been limewash rather than latex paint, there would have been far less trouble, because limewash is lime based and breathable.
Clearing vegetation and getting water away
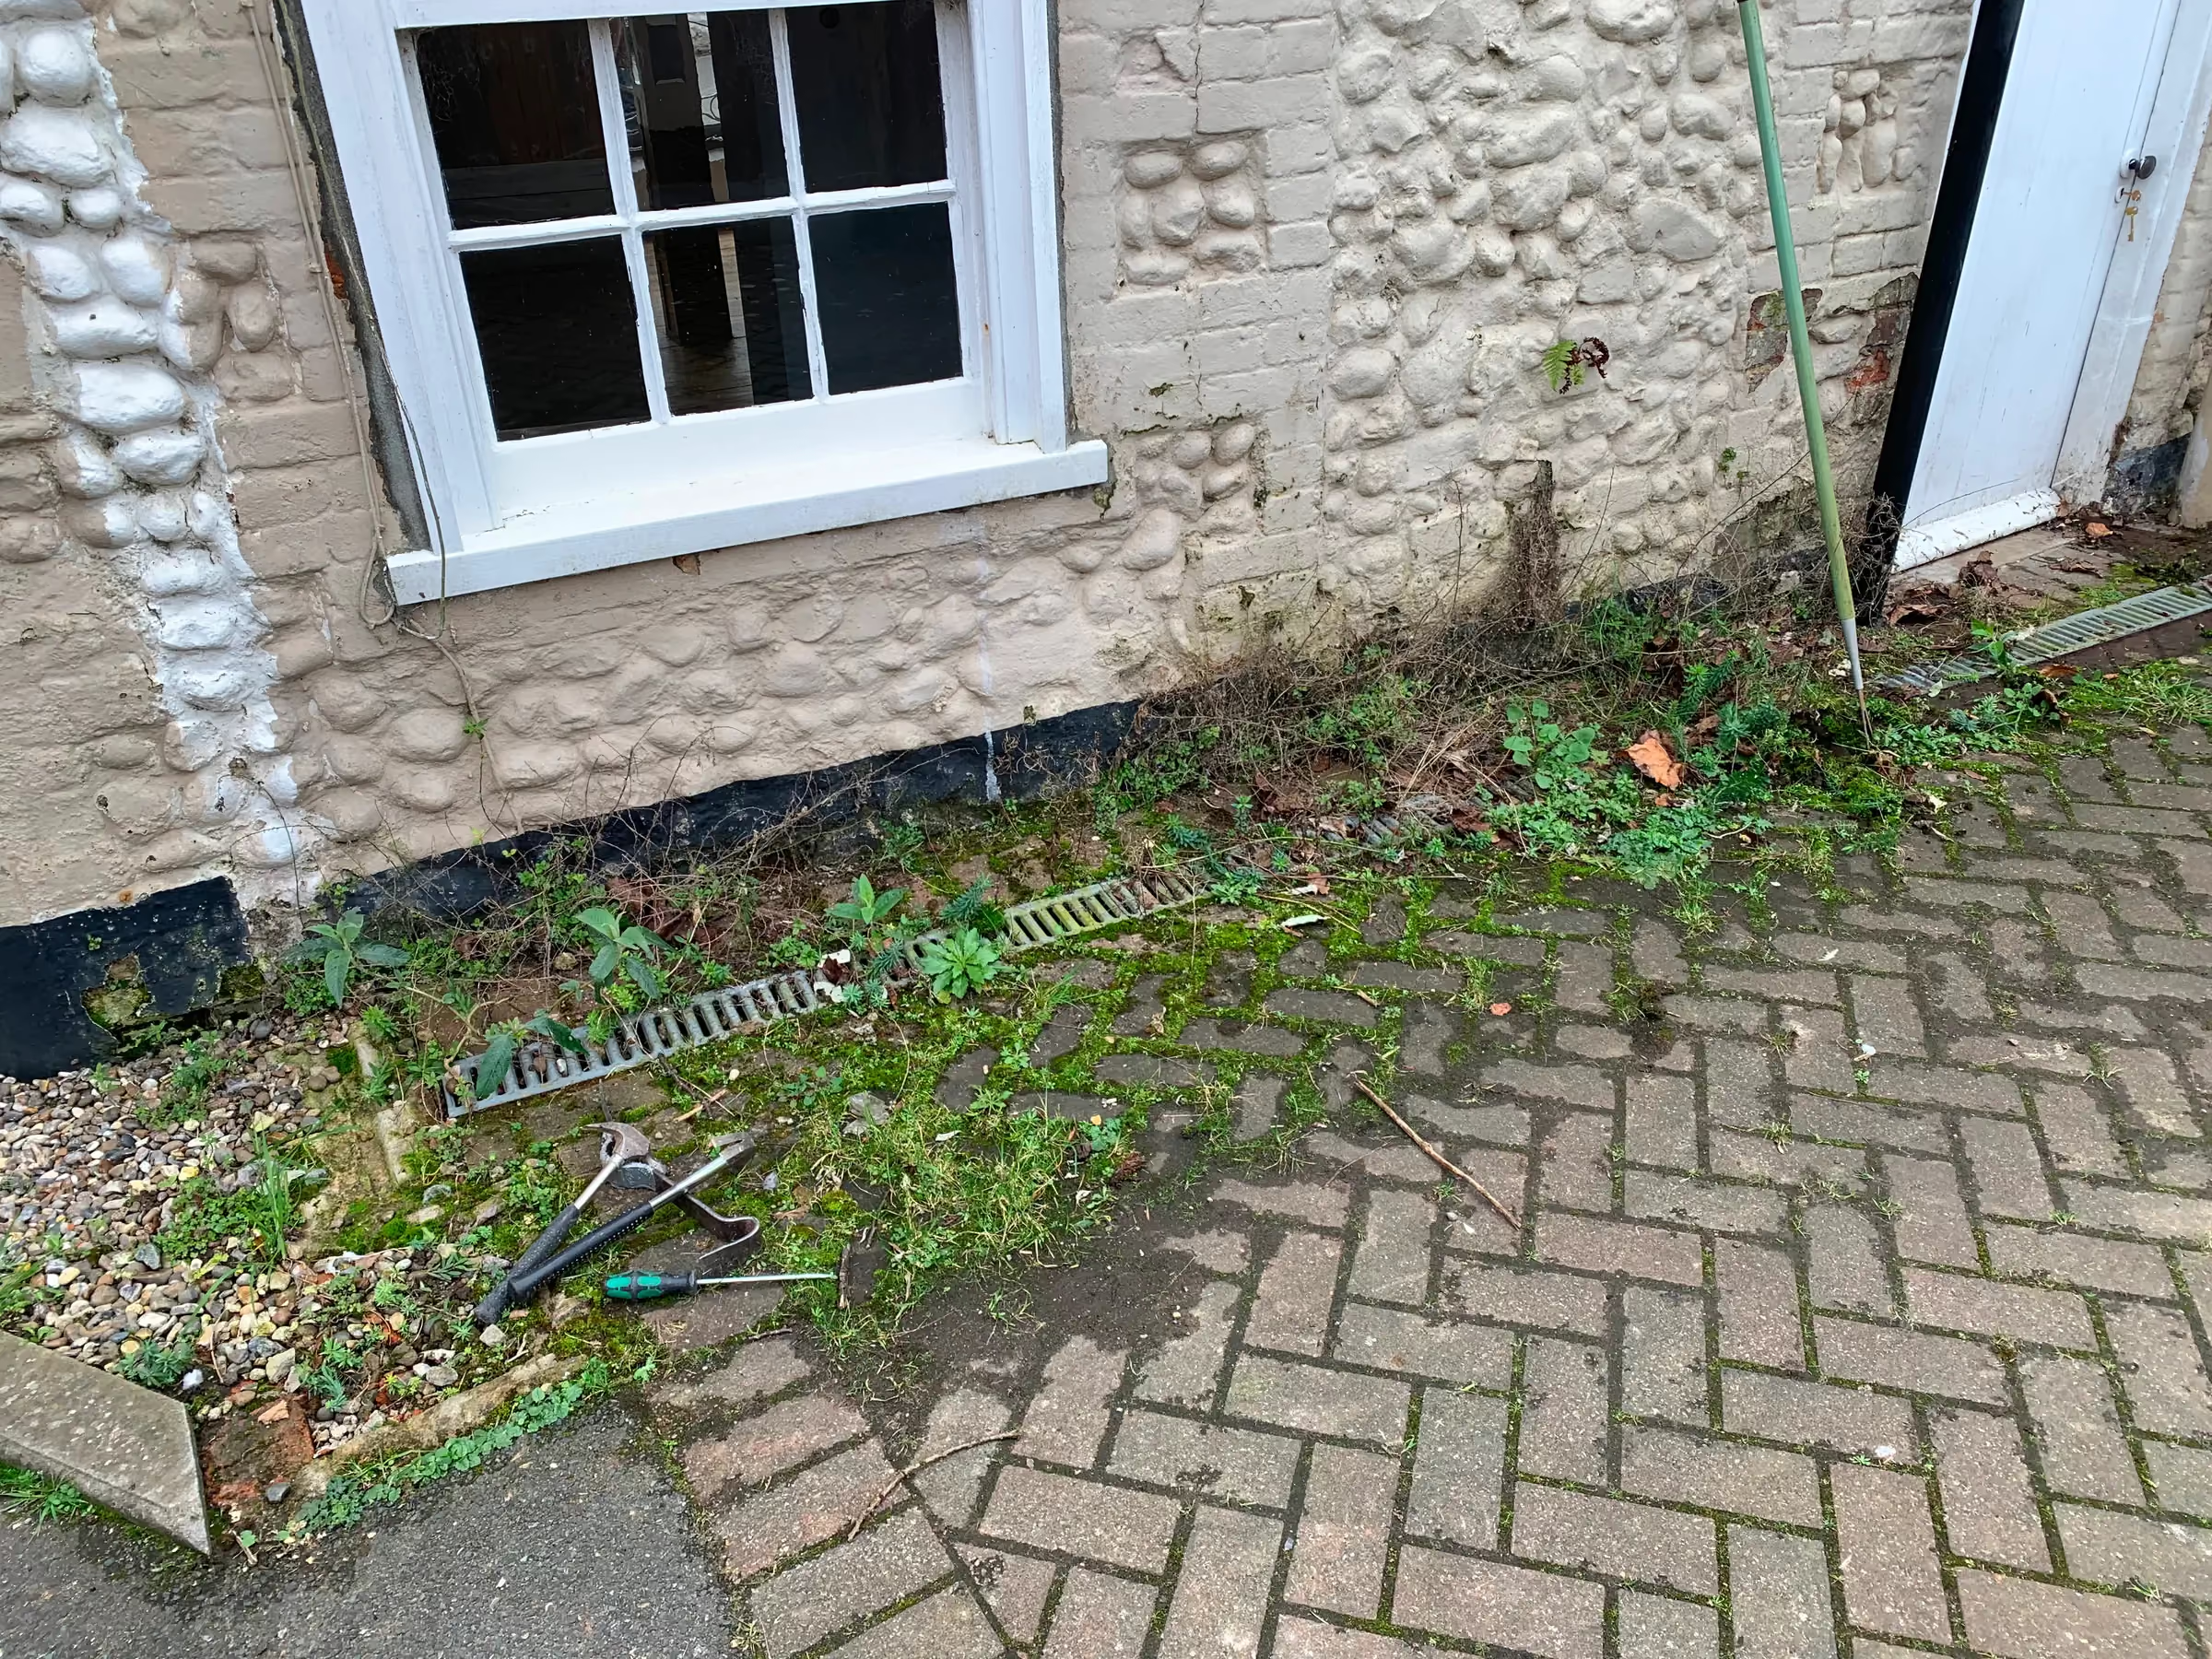
The first job outside was clearing vegetation from the ground level surfaces. Weeds left in place grow up and pull soil with them, and two months into a project that turns a site to mud. Water also needs to run freely away from the base of the walls. No groundworks were planned, so there was no reason for mud.
We weeded the block paving thoroughly and removed root systems at ground level and up to a couple of feet up the walls. The whole area was then treated with Algon Organic Path, Patio and Deck Cleaner, and little grew back for the rest of the job.
Work began at the start of March, when there was little sun, and the rear of the building and the paving sat in shade. As the seasons turned, more sun reached the paving and eventually the back of the building, which helped it dry out. The rear is mostly north facing, though, and that exposure to cold and damp has played a part in its decline.
Why does surface water damage old walls?
Surface water gathering around the footings was one of the building's main problems. Dirt, mould and roots rise up the walls with it, leaving visible staining and damaging the structure. A building of this age is unlikely to have a damp proof course, so there is nothing to stop damp rising up the masonry.
An ACO drain channel ran along the base of the wall, but its grates were screwed down and the screws had rusted solid into their housings. Freeing them took a couple of days of WD-40 and a very long imperial flat head screwdriver. Once the grates were up, we scooped mounds of soil and roots out of the channel all the way to the outlet. Underneath, the channel was in good condition with a good fall to the drain.
After cleaning and rinsing, a bucket or two of water ran away well. Any water running down the walls or collecting at ground level now goes into the drain. The next day brought heavy rain, and the water cleared from the whole area.
Inside: condensation and mould
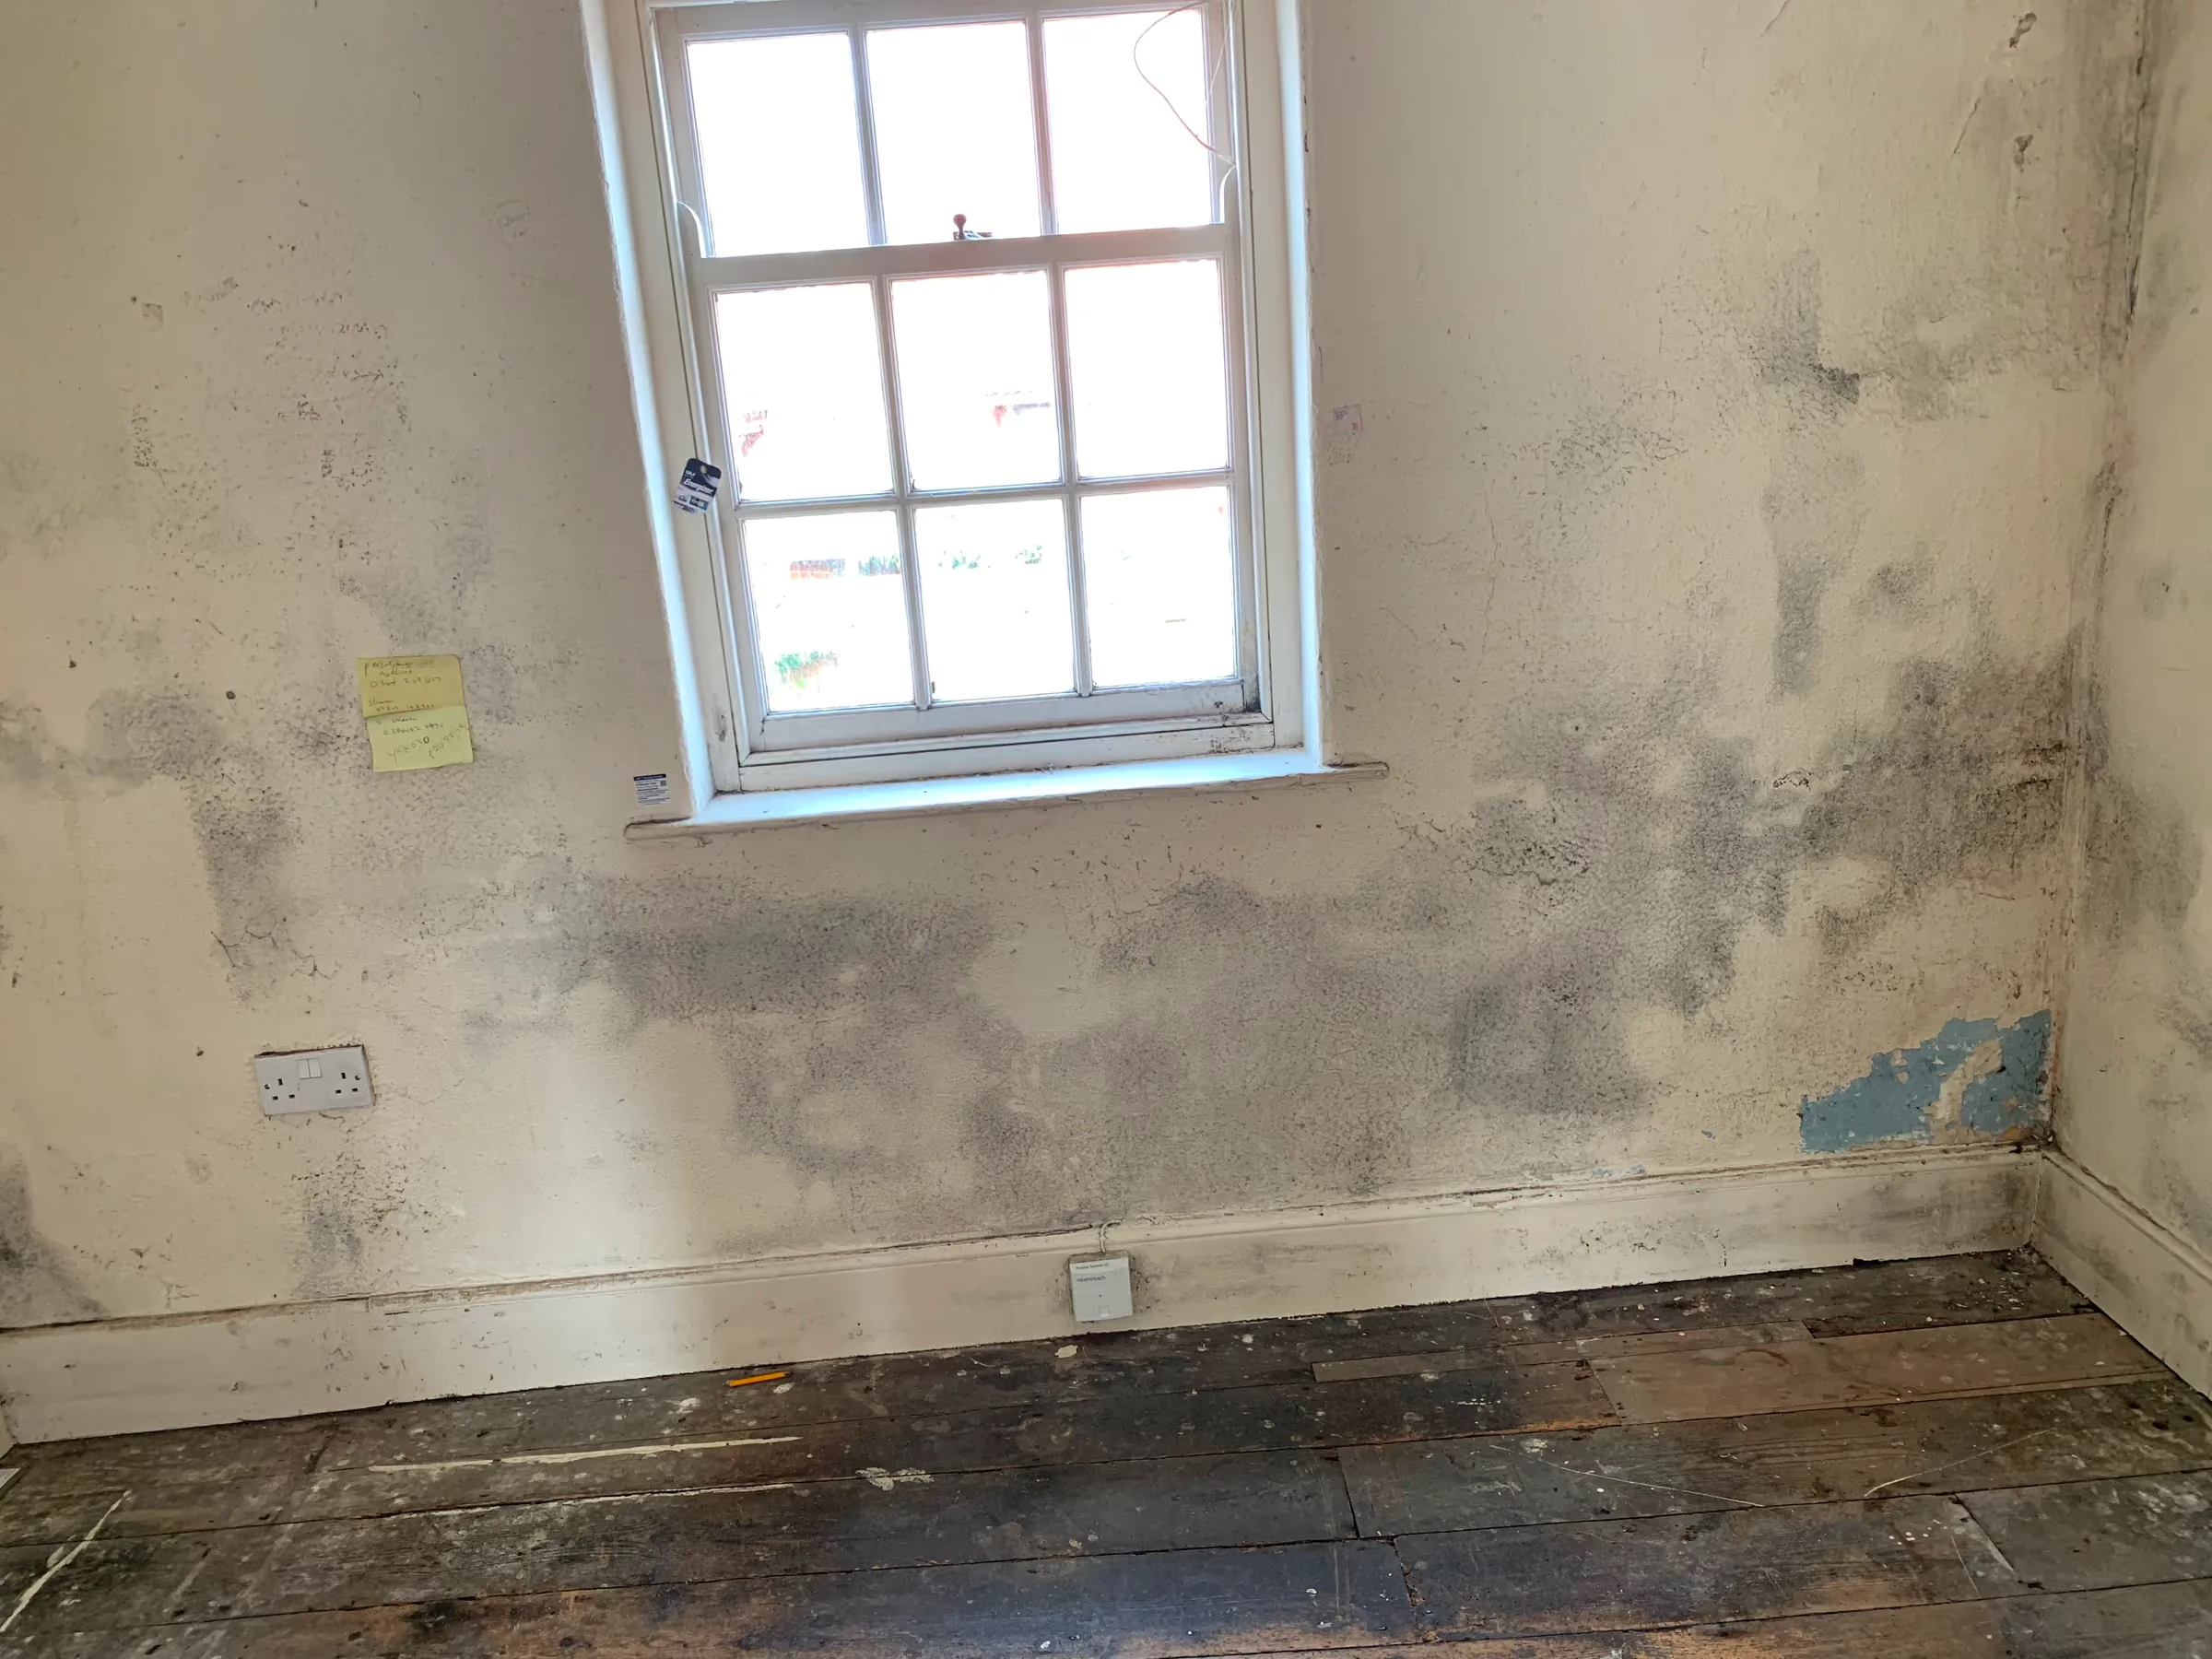
Inside, the walls and surfaces had been finished in textured latex paint. Moisture condensing on the cold walls had nowhere to go, and with the building unoccupied, mould spread.
What is interstitial condensation?
Interstitial condensation happens when moisture carried in warm air settles within the walls and fabric of a building as it cools. Unlike surface condensation, it cannot be seen or wiped away, and sealed finishes such as latex paint and gypsum plaster make it worse by stopping the wall drying out.
Where possible, we scraped the paint back and removed surplus fitted furniture.
Rebuilding the back room
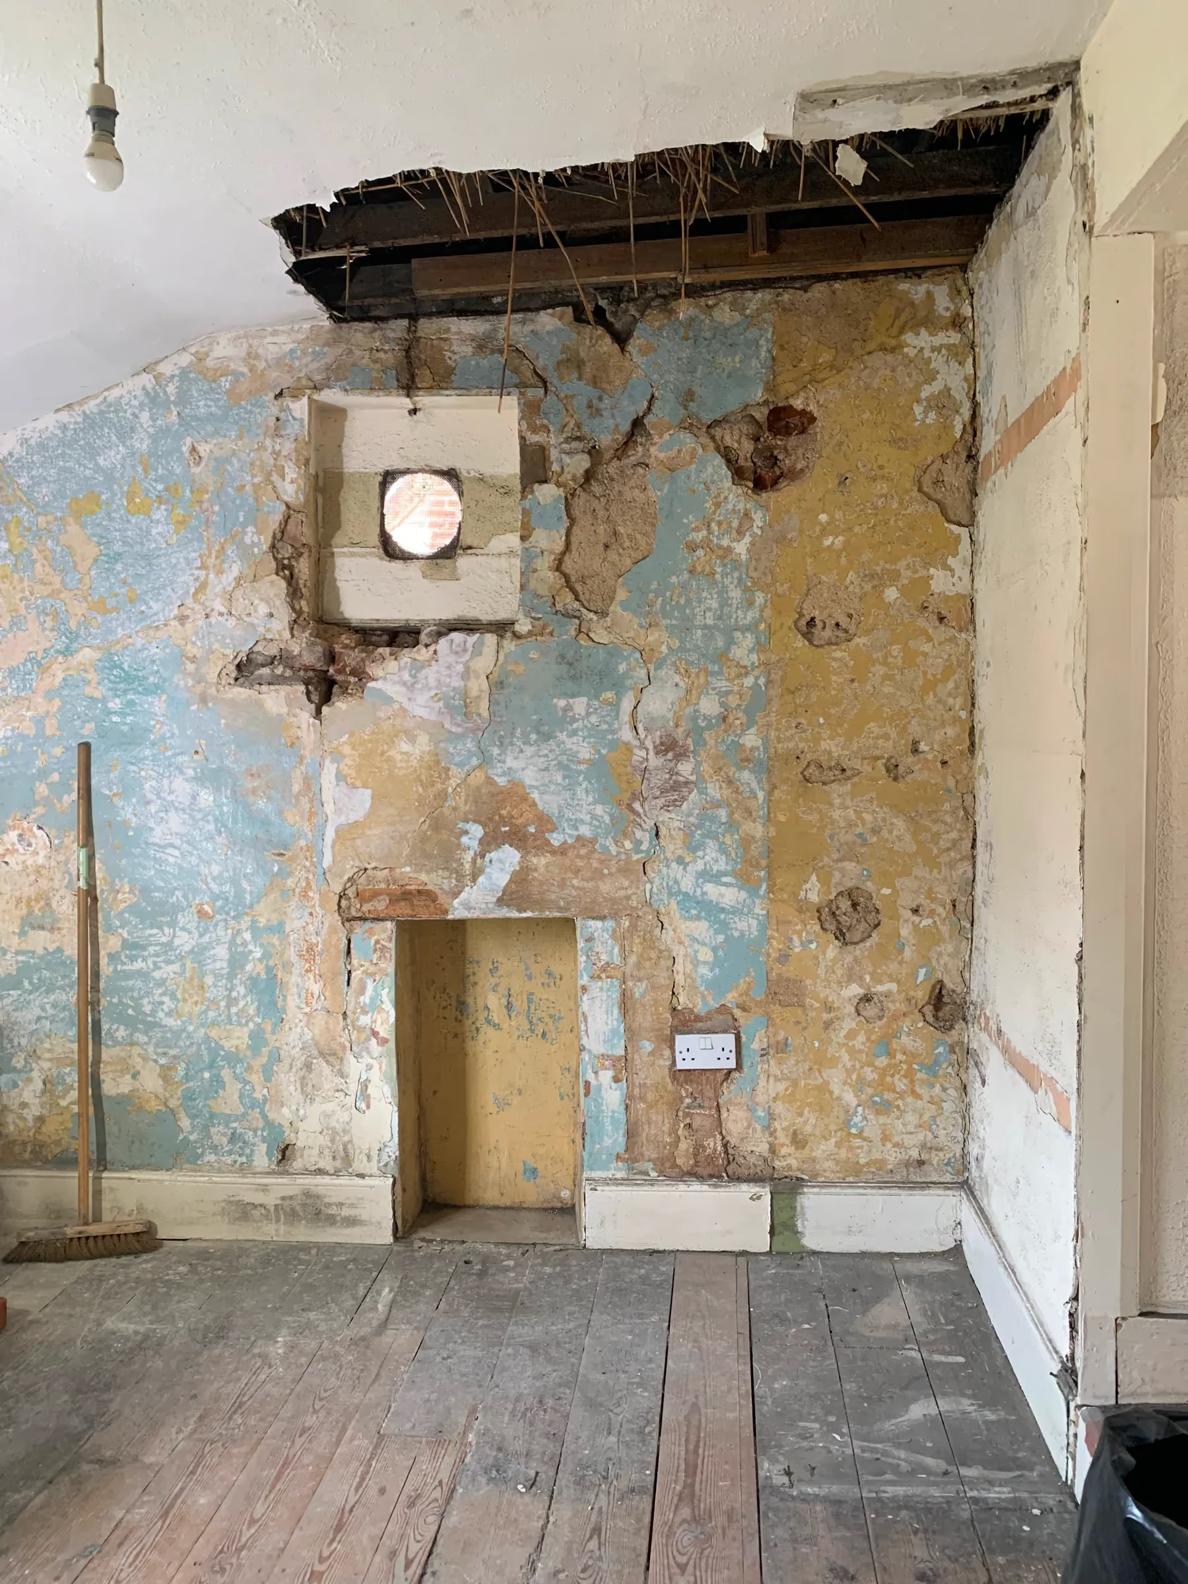
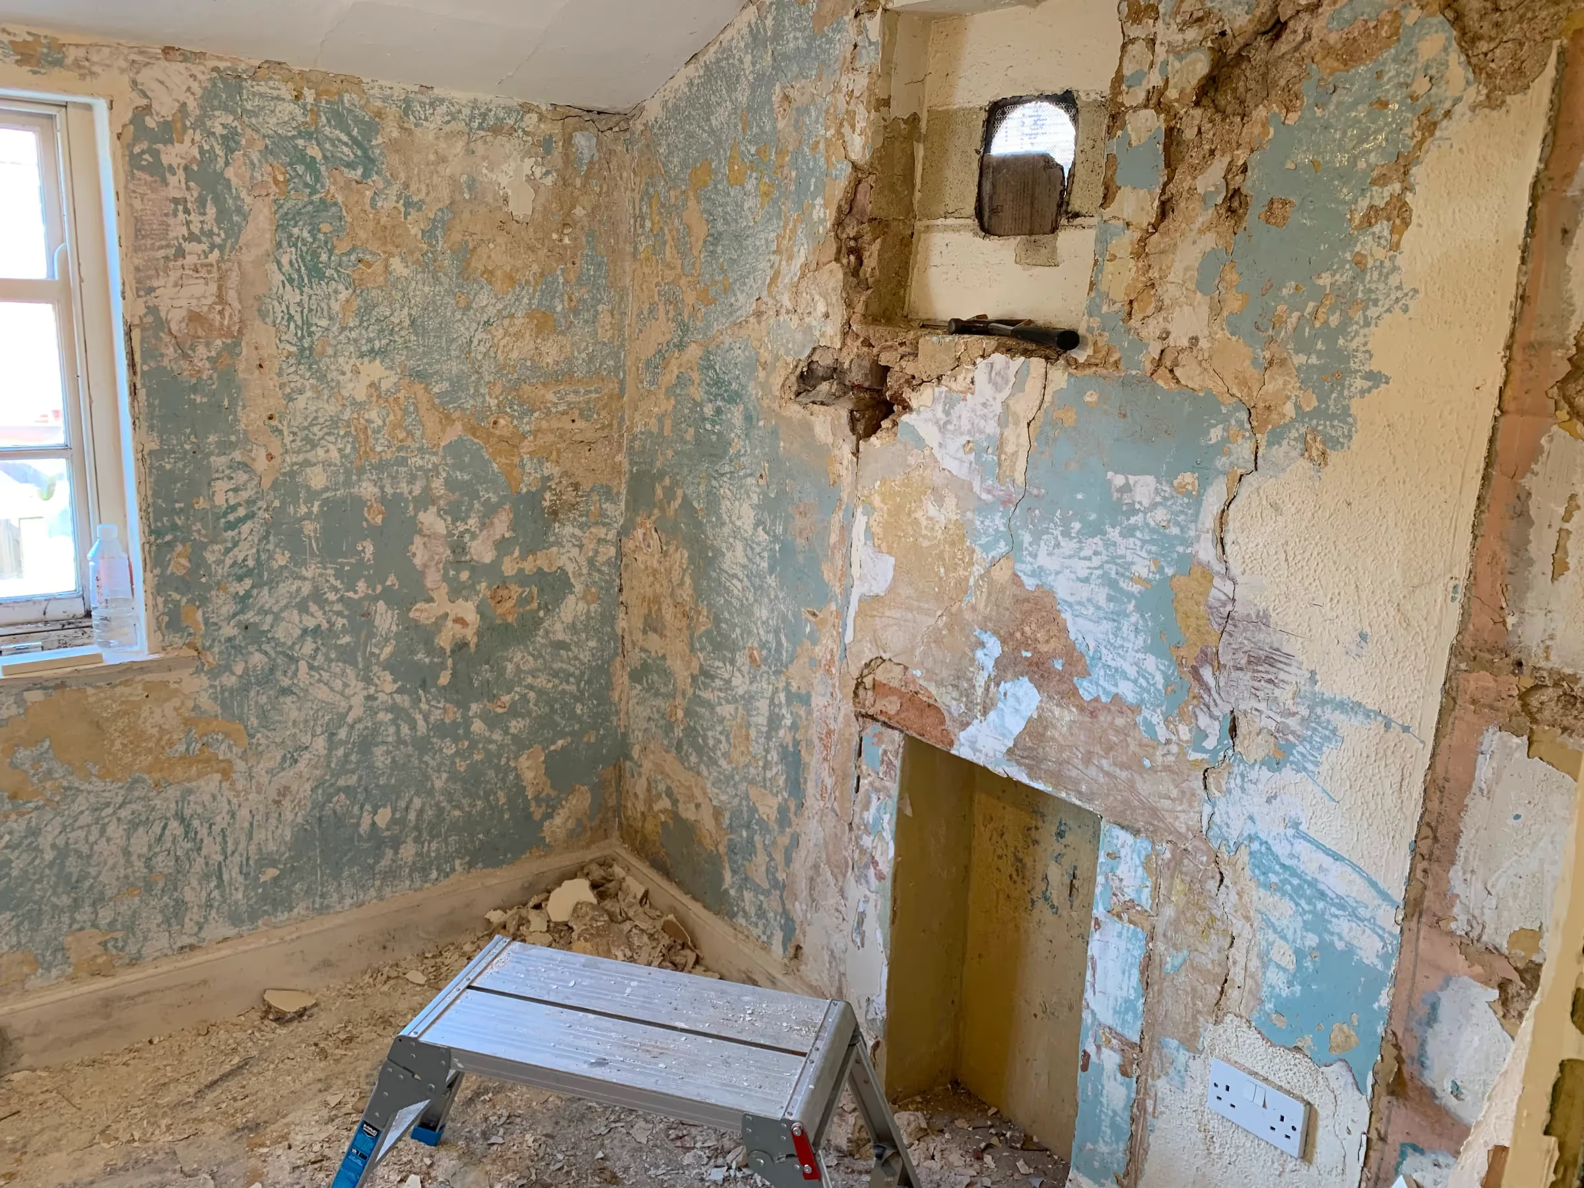
The back room was the worst affected and needed the most work. Its walls were covered in black mould. When the built in cupboard in the corner came out, part of the damp ceiling collapsed and had to be repaired.
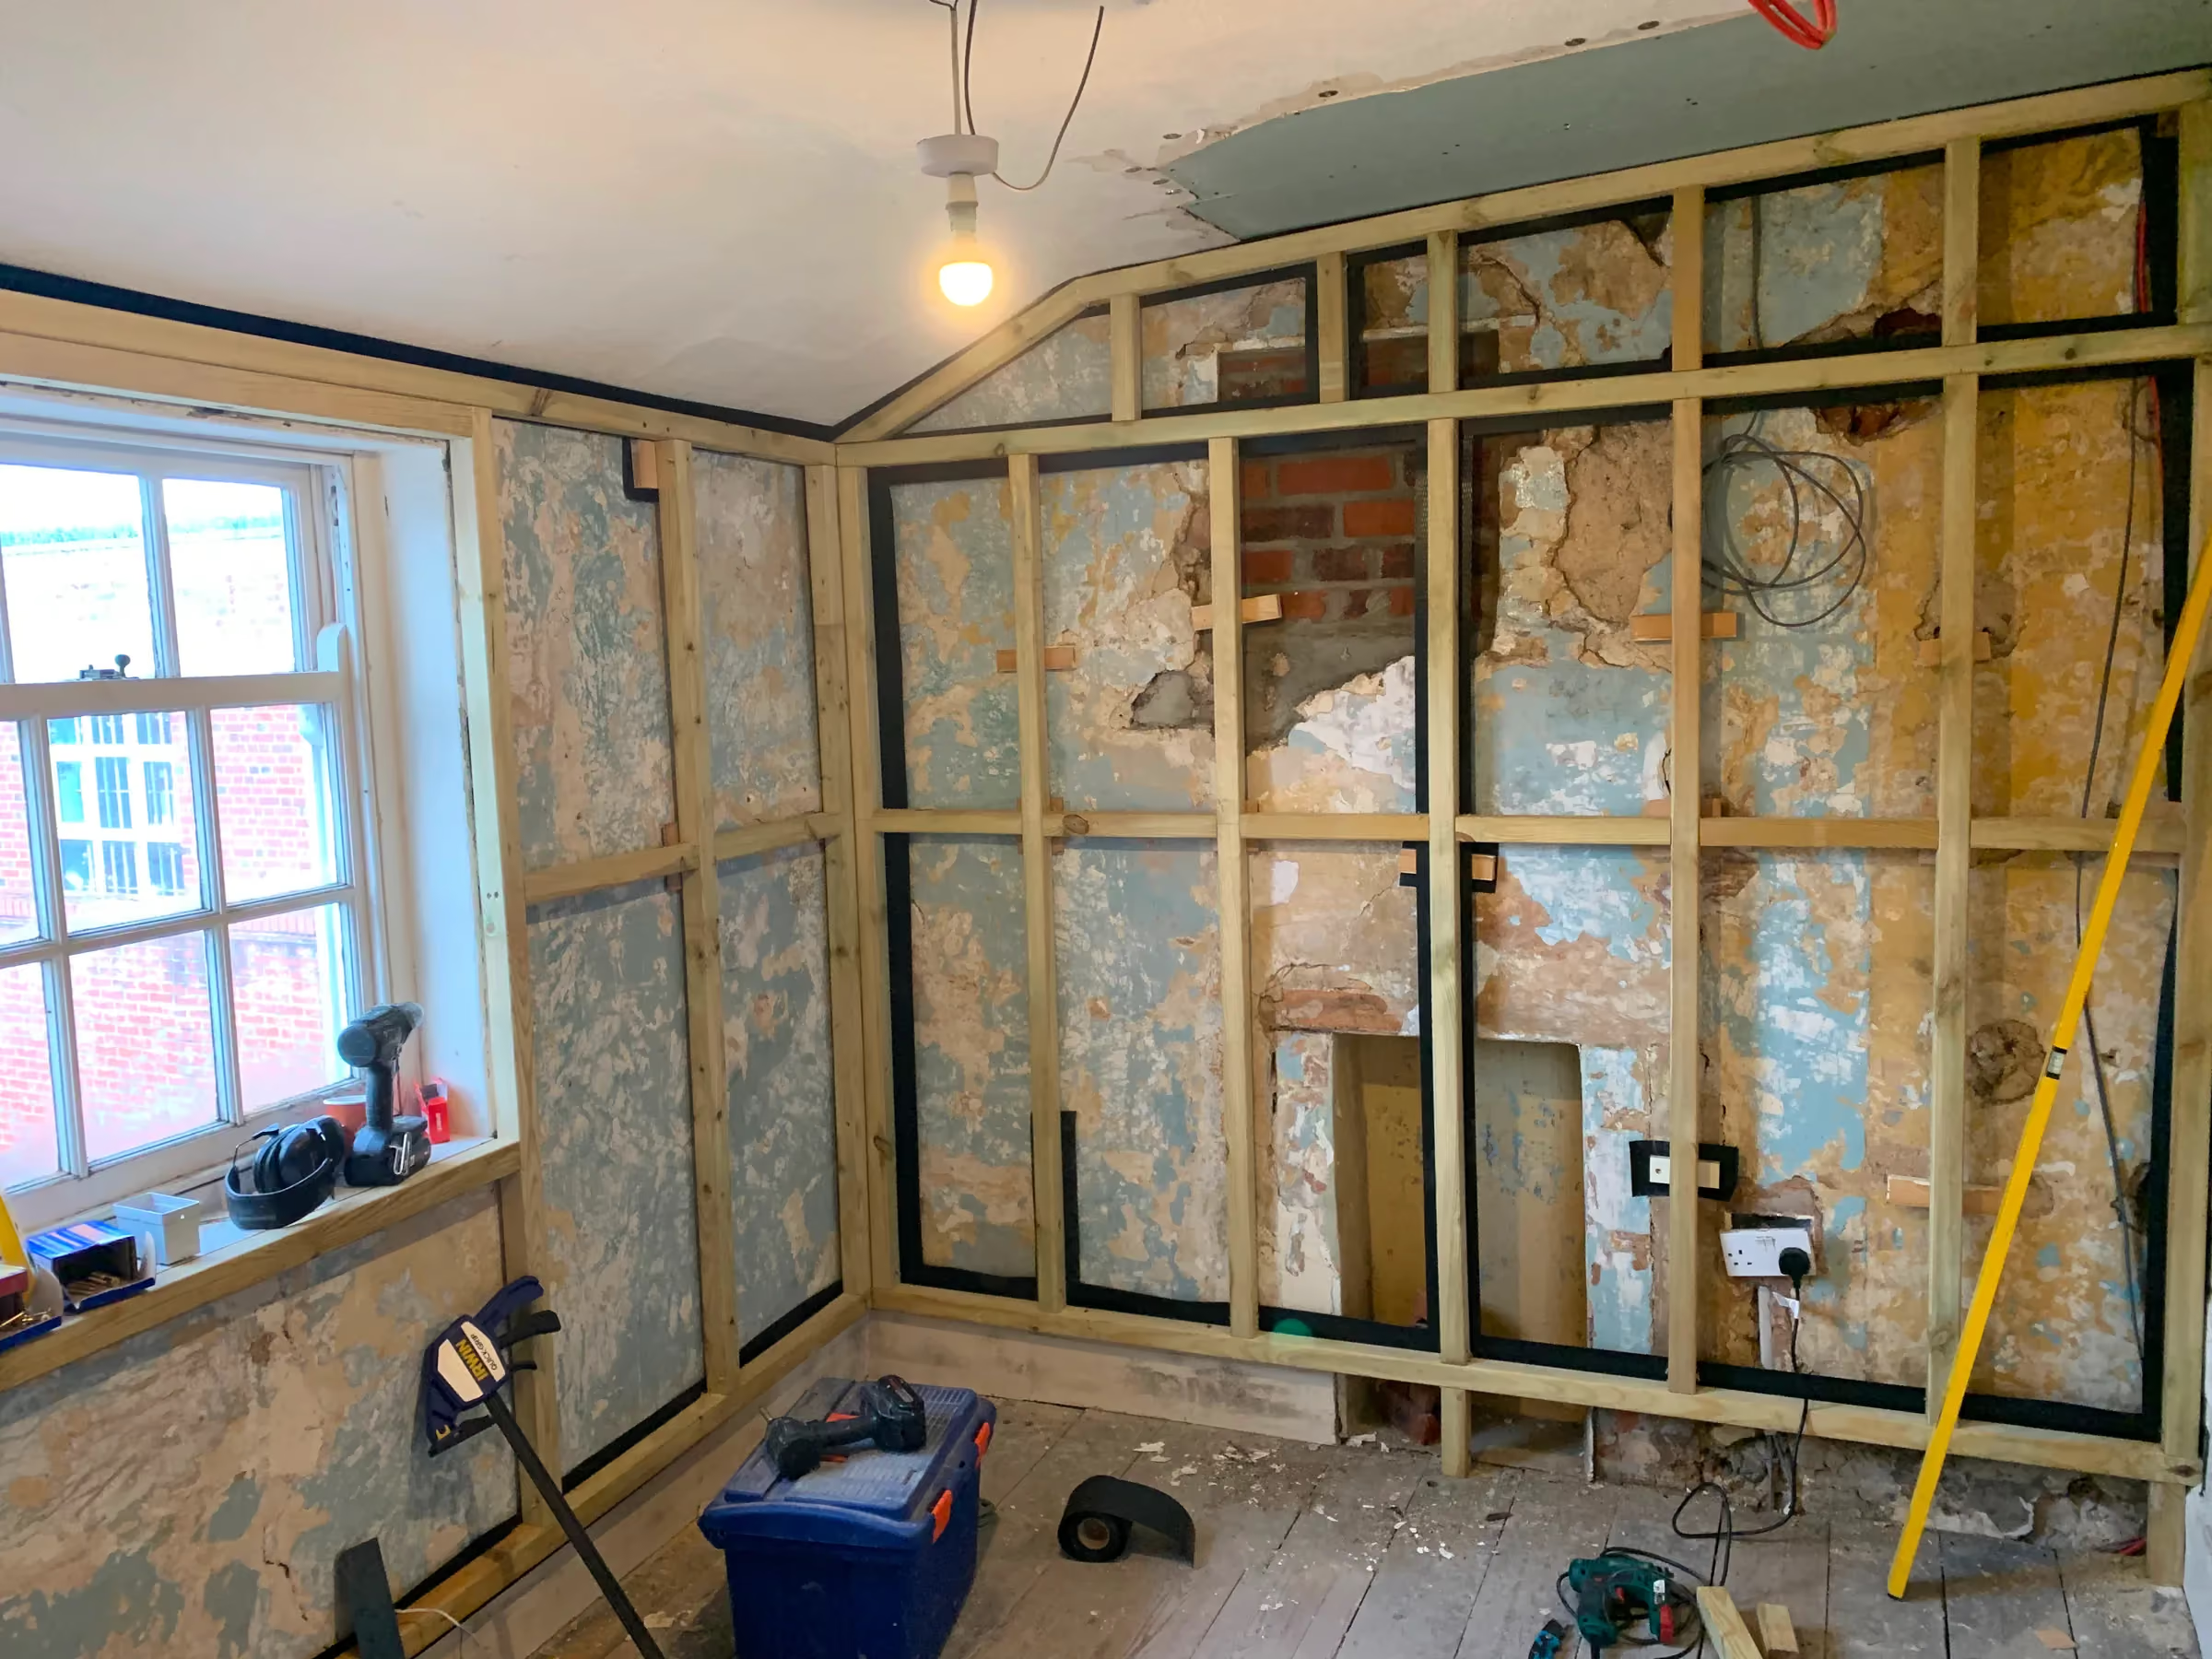
We stripped every wall of its gypsum plaster, which revealed a patchwork of old wallpapers, brickwork, lime plaster and some cement render. New wiring went in before the rebuild: extra sockets, emergency lighting and fire alarm cabling. We also found that one of the main roof purlins was resting on loose brickwork above an old window opening. That opening was bricked up to give the purlin the support it needed.
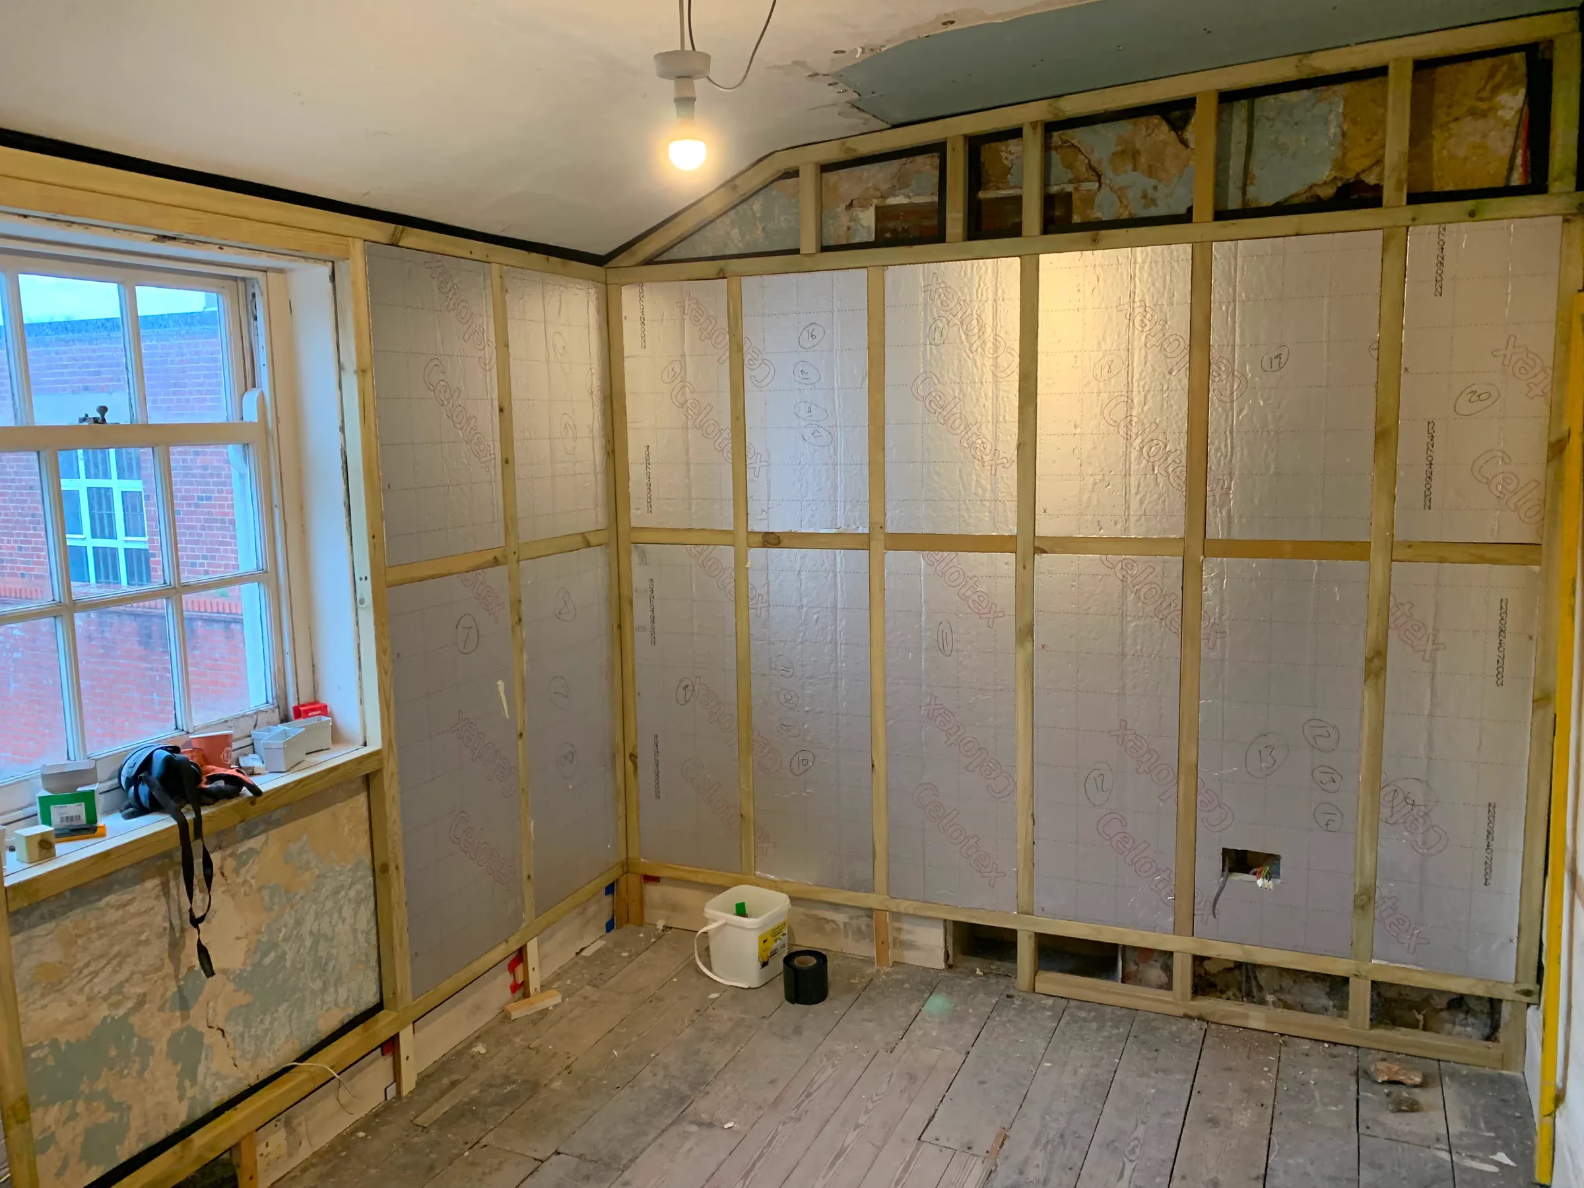
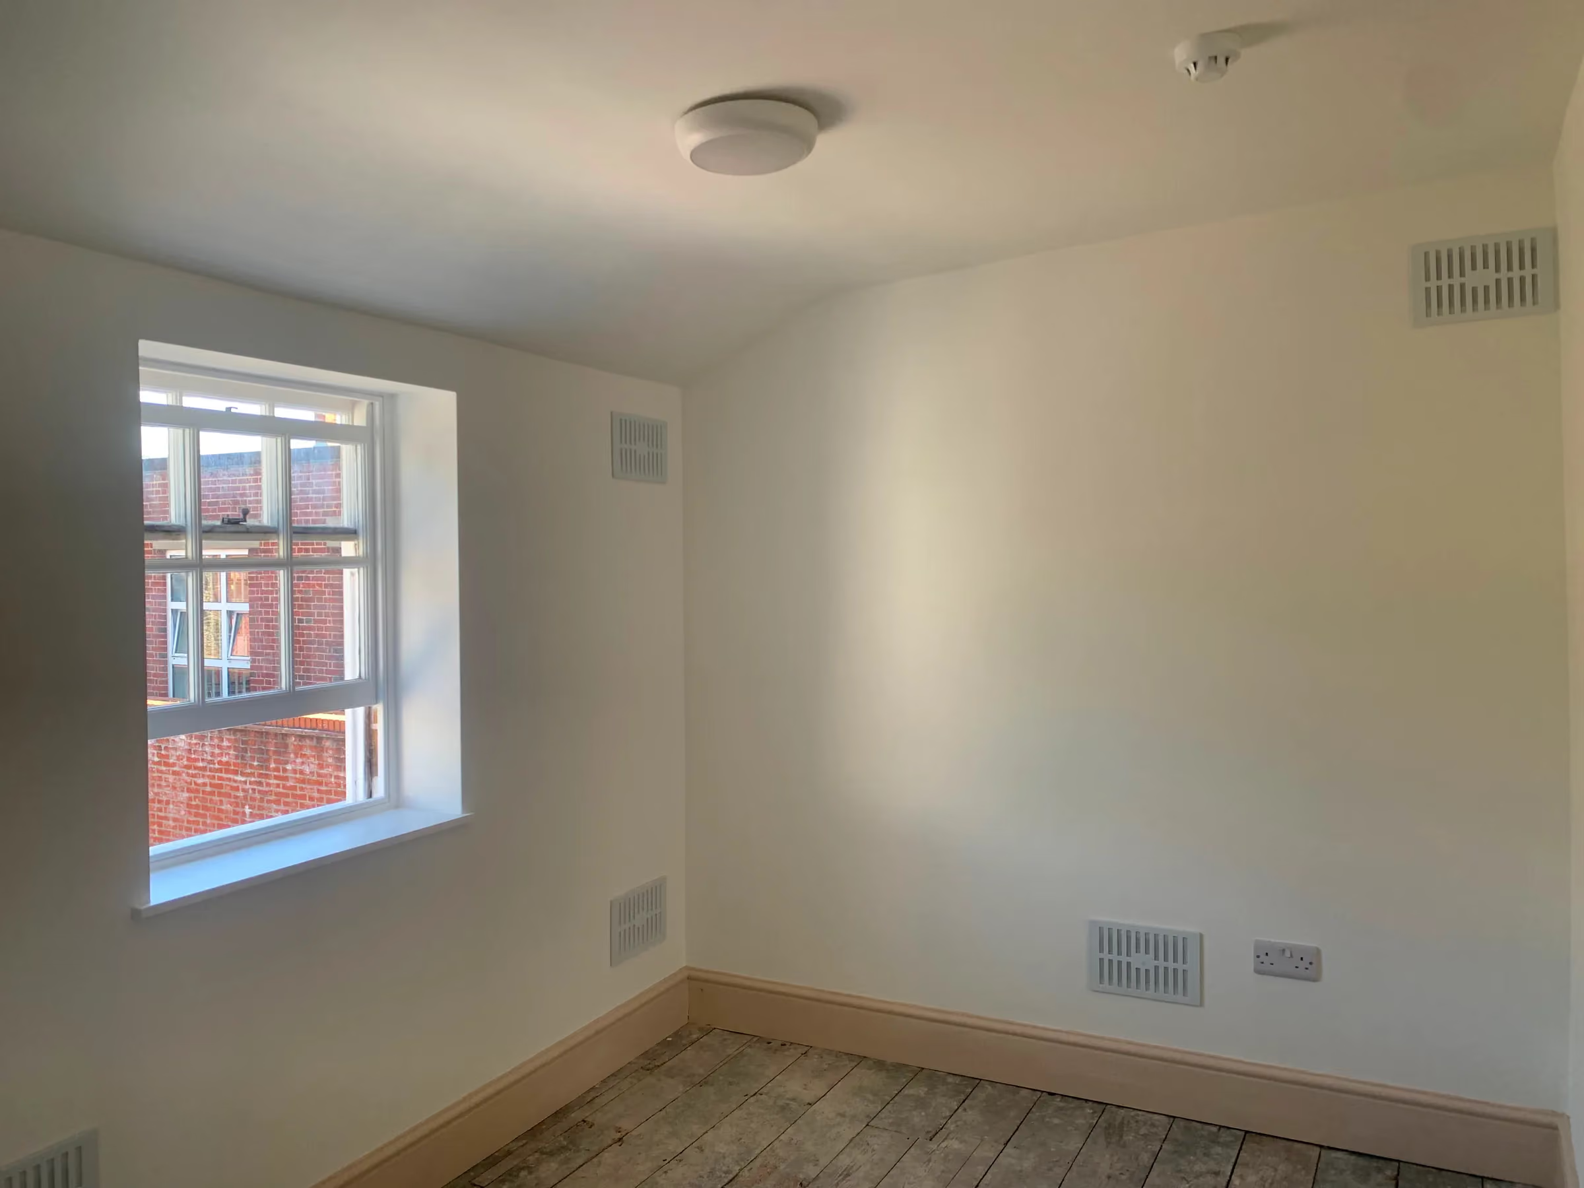
The room was then rebuilt inwards in treated timber studwork, backed with damp proof course wherever it touched or came close to the old wall. Rigid insulation was fitted between the studs, with foil backed plasterboard on the inside face. We left a breathing gap between the old wall and the new inner wall, and set ventilation holes and vents into it so the wall can keep breathing in future.
Stripping and repairing the roof
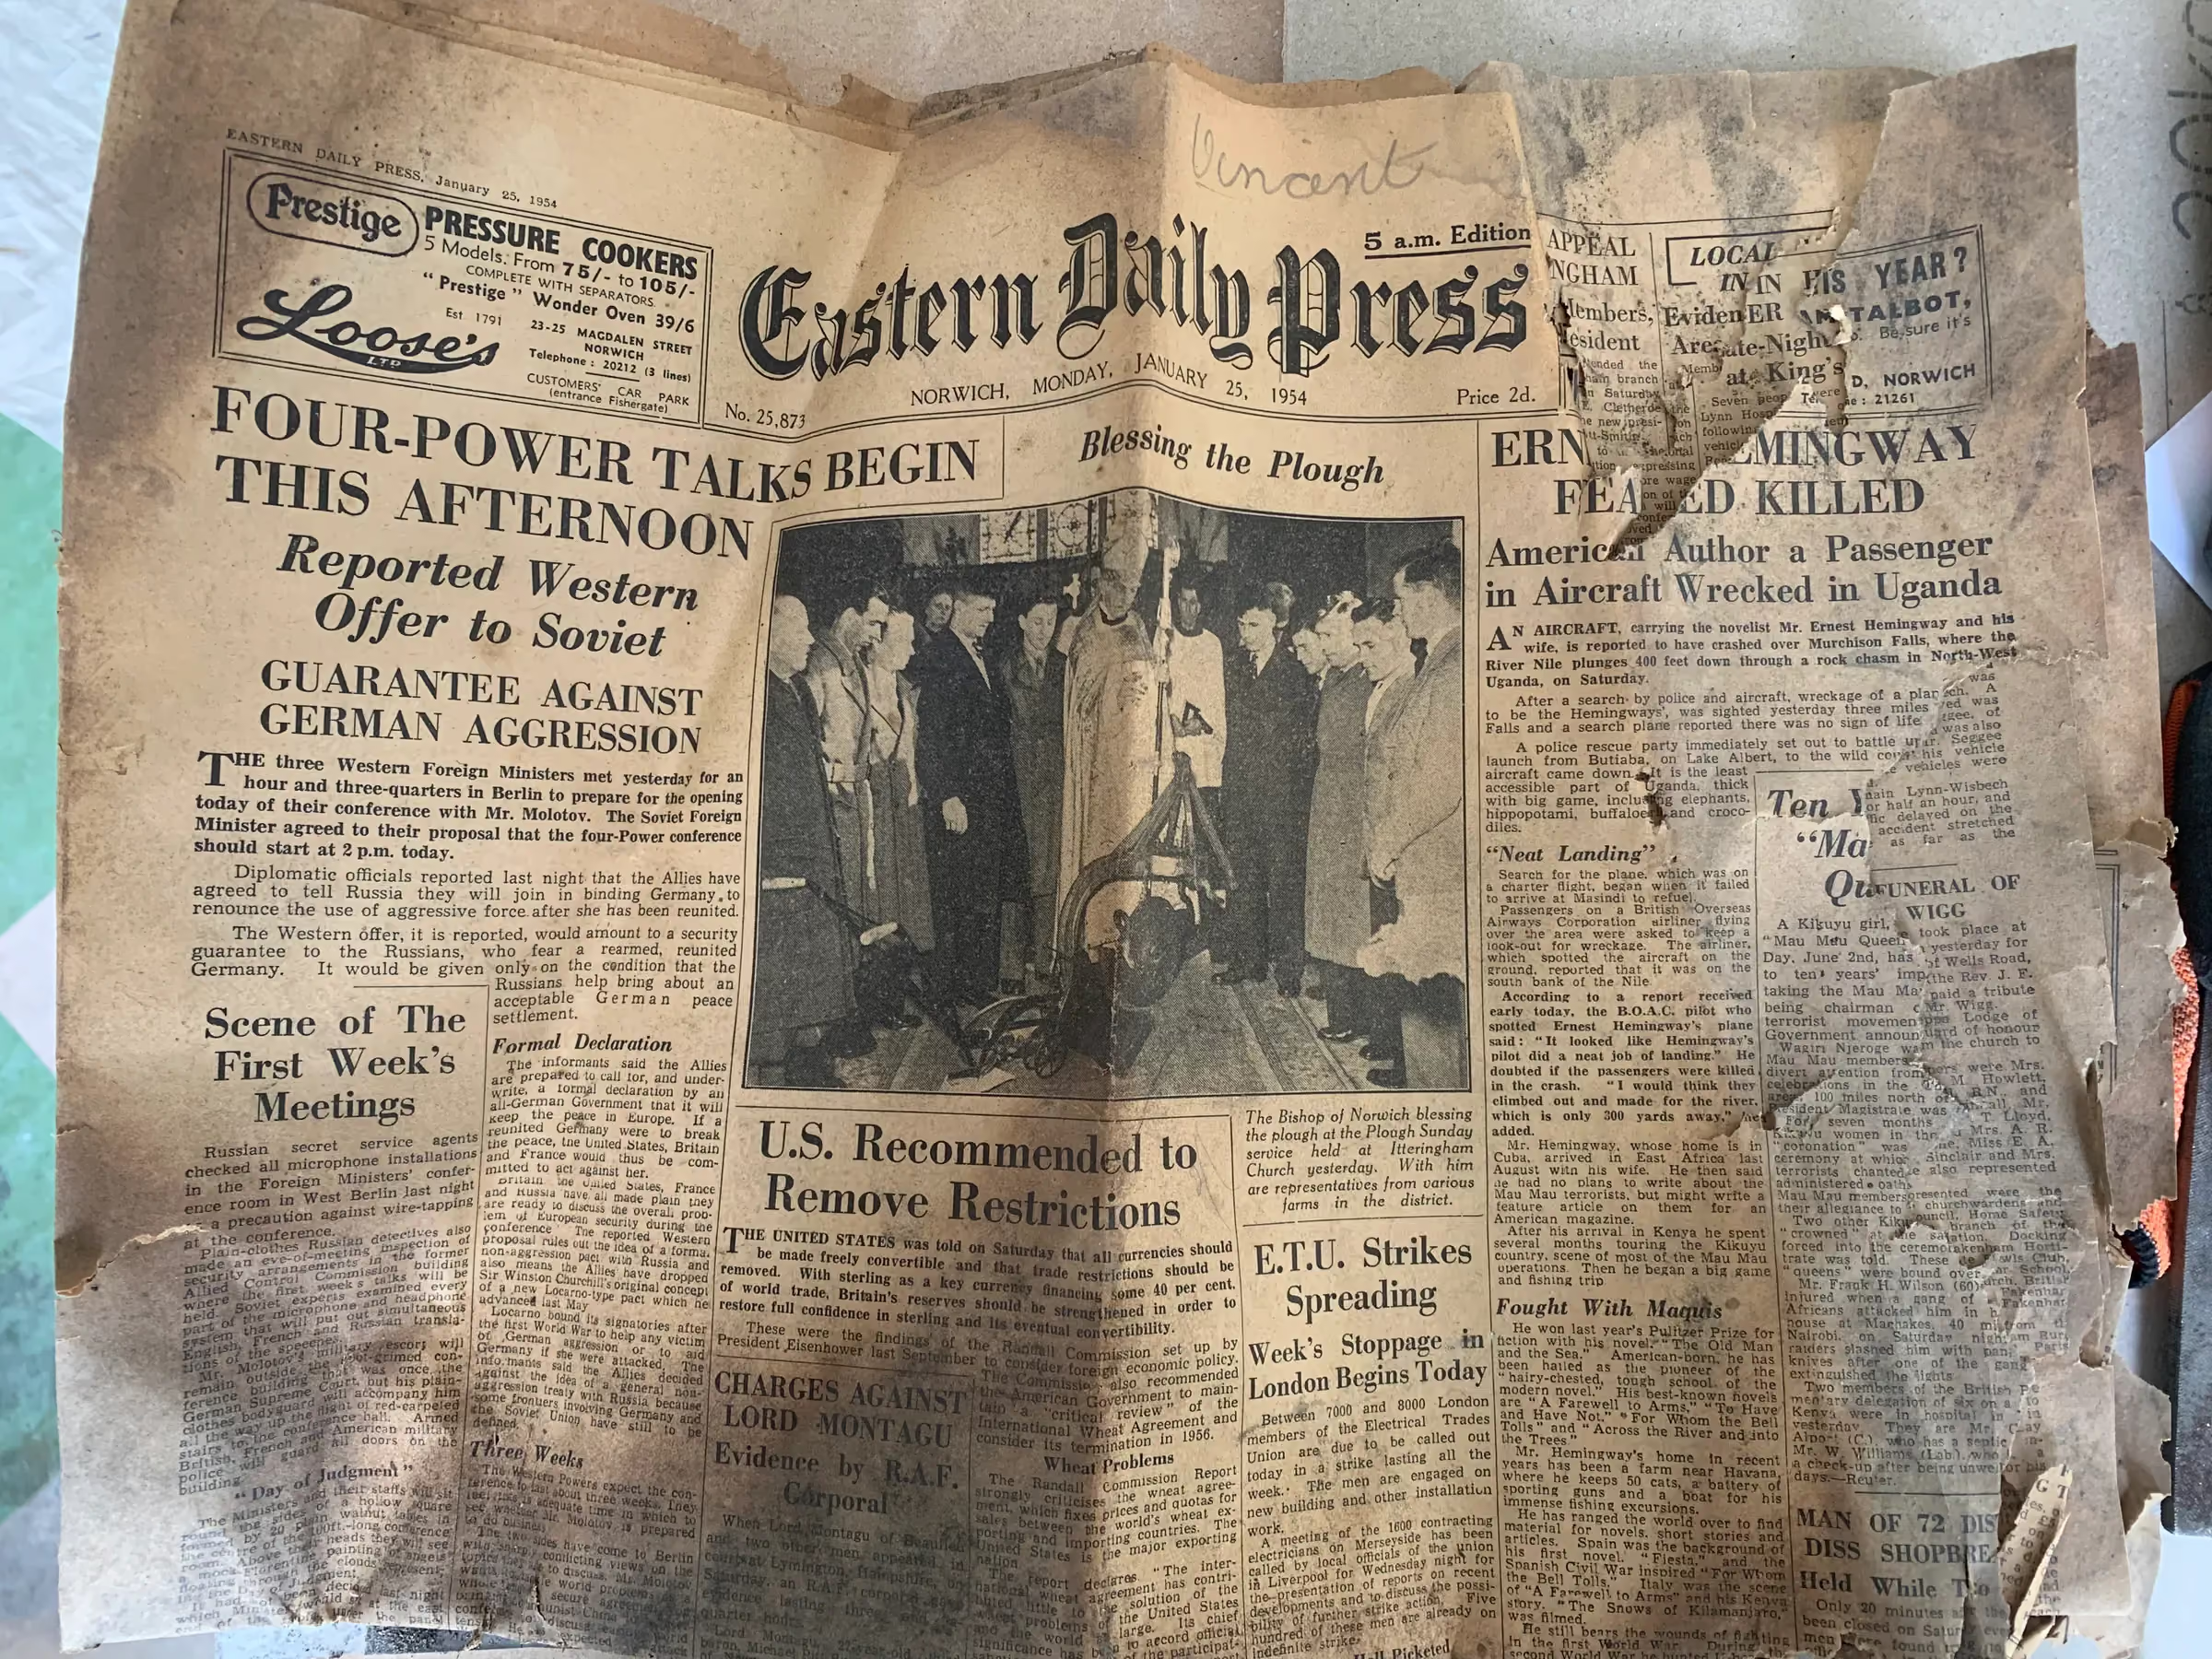
The roof was stripped of its tiles and felt. Most of the timber was in good condition. While the roofers took a lunch break, there was a chance to sift through the dust and debris of the old attic space. Among it was a copy of the Eastern Daily Press from 1954, with articles about freeing restrictions on world trade between the USA and the rest of the world. Seventy years later, Donald Trump was on the radio imposing tariffs on all world trade into the USA. The same paper also reported that Ernest Hemingway was feared dead in a plane crash.
There is real satisfaction in sitting at the top of a building that needs restoring and looking down on the streets. From there you can see the building in its setting, look down through its structure and judge what it needs to carry it forward another 200 years. Scaffolding lets you analyse the structure from every angle.
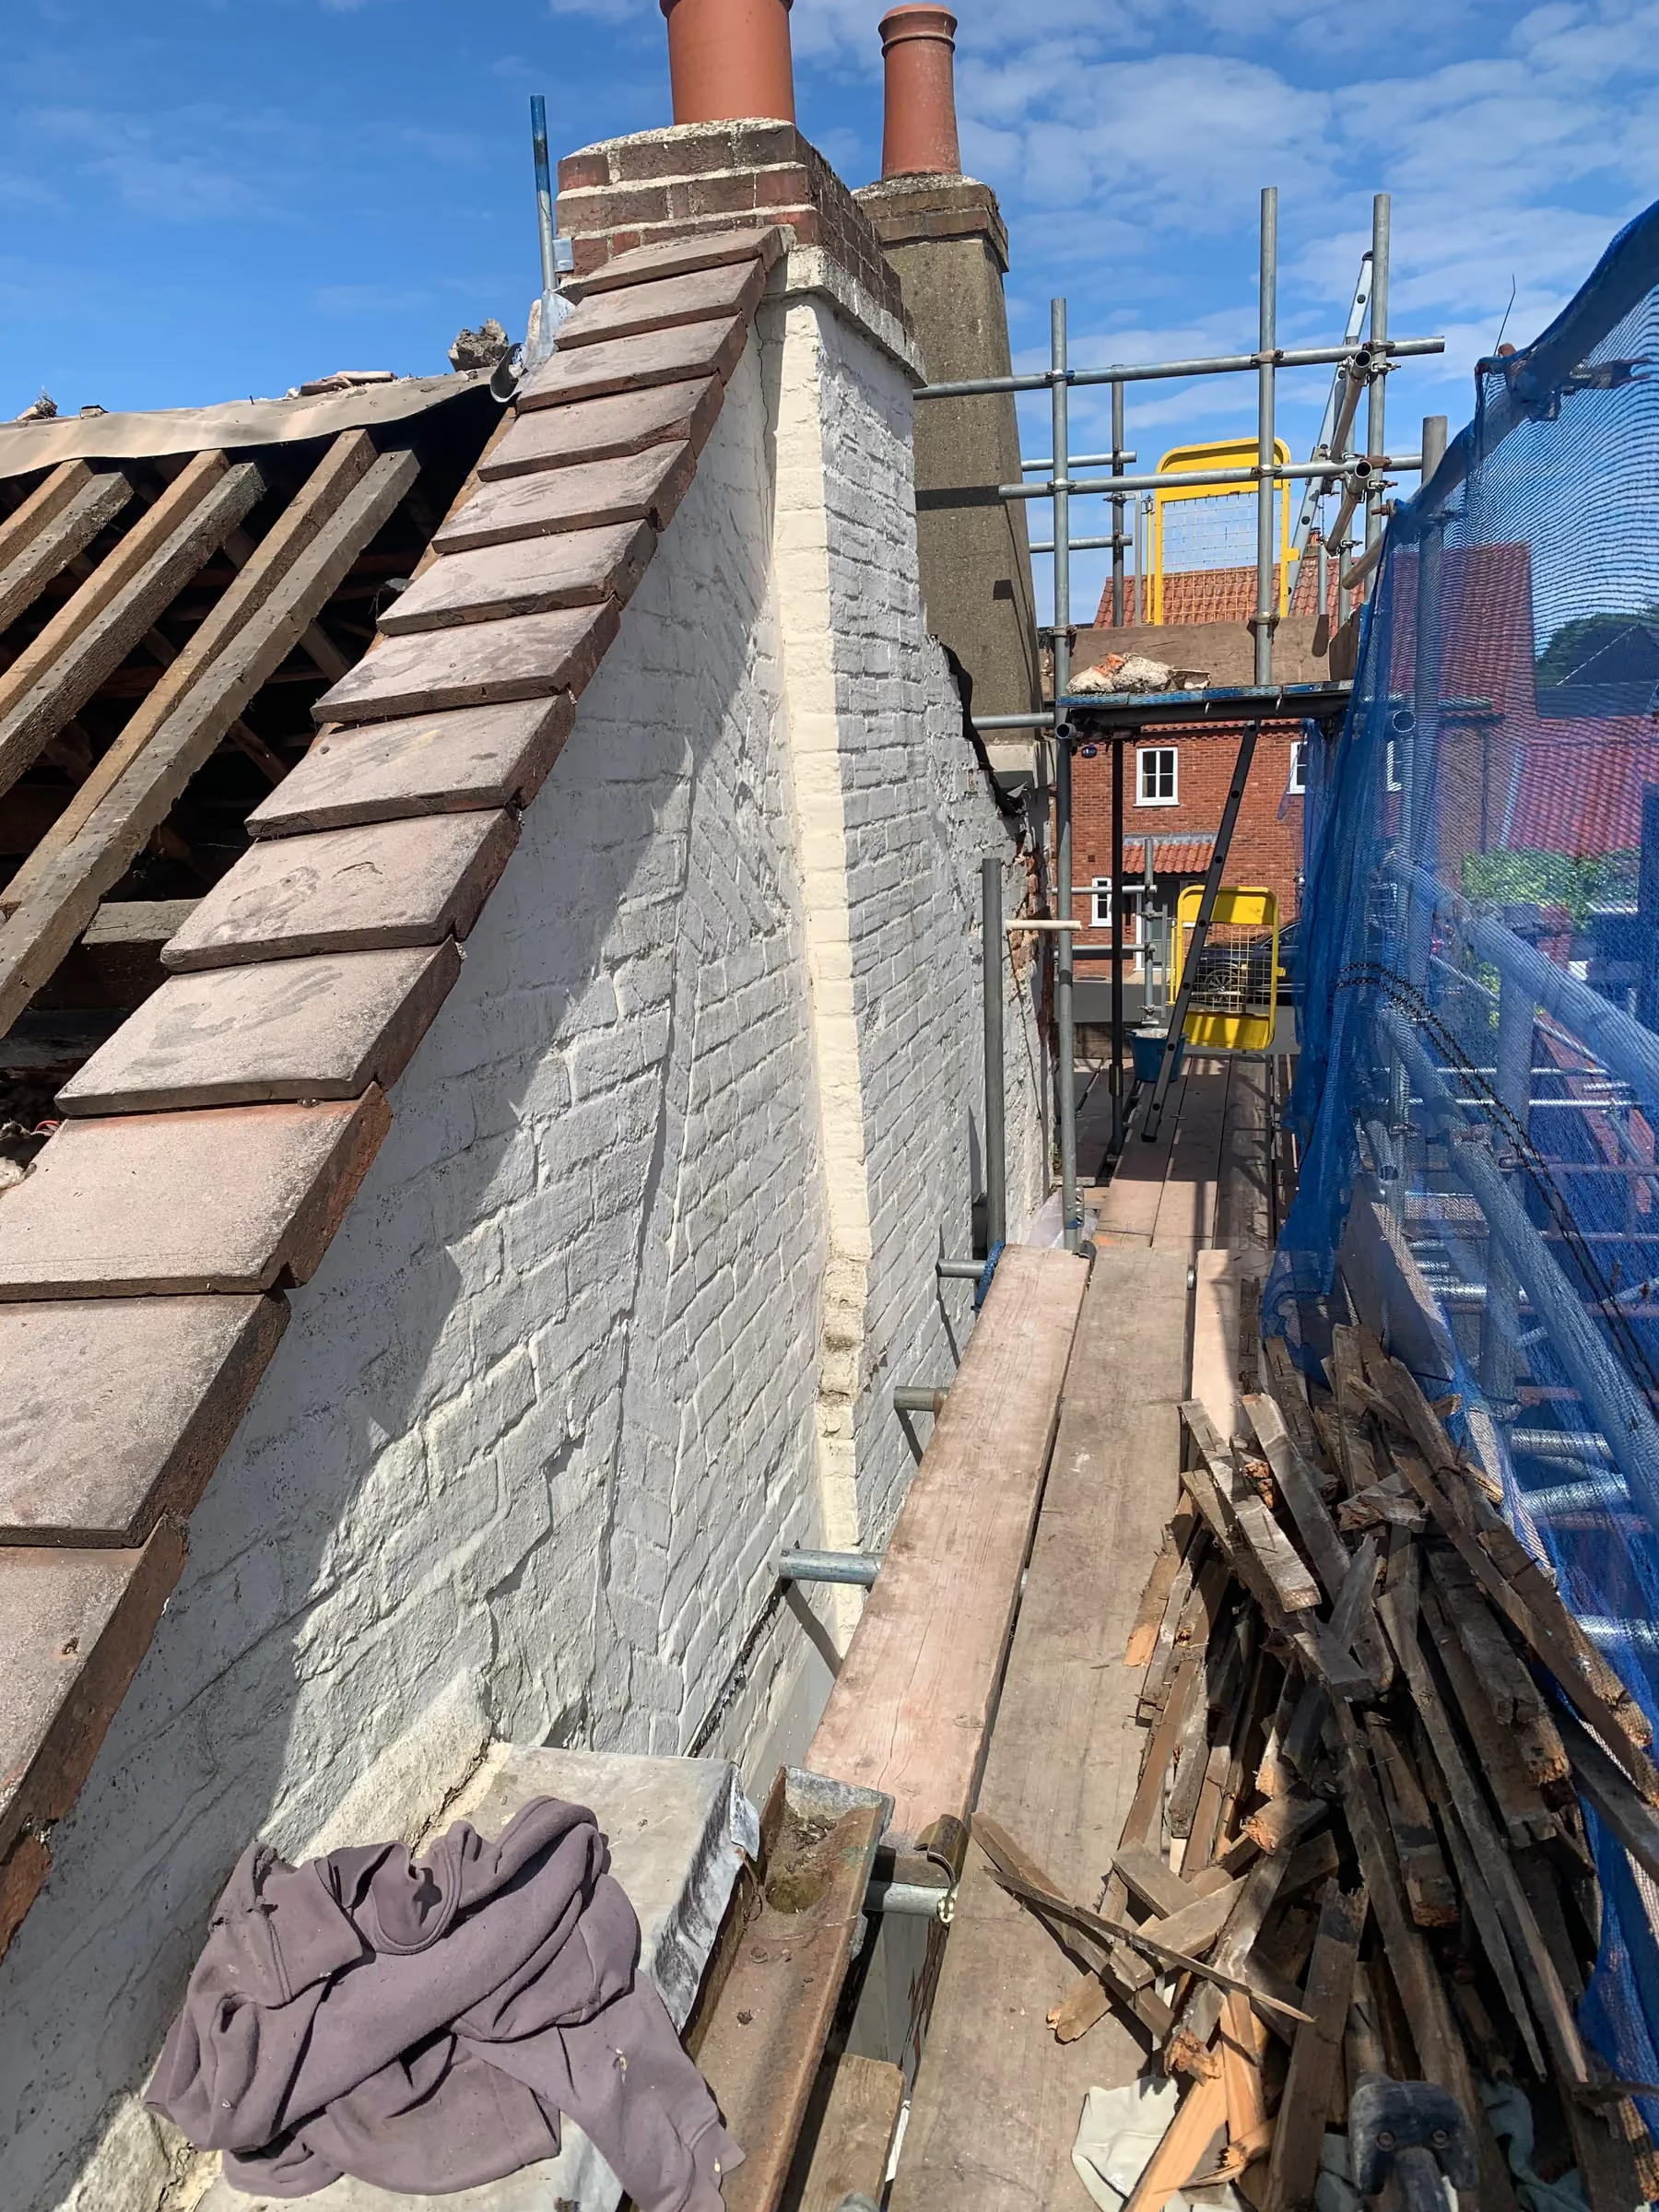
Timbers were repaired or replaced where needed. We fitted insulation into the eaves, which would not be reachable once the roof was finished. New structures were built at the gable ends so the roof could carry over the walls.




Rebuilding the chimney
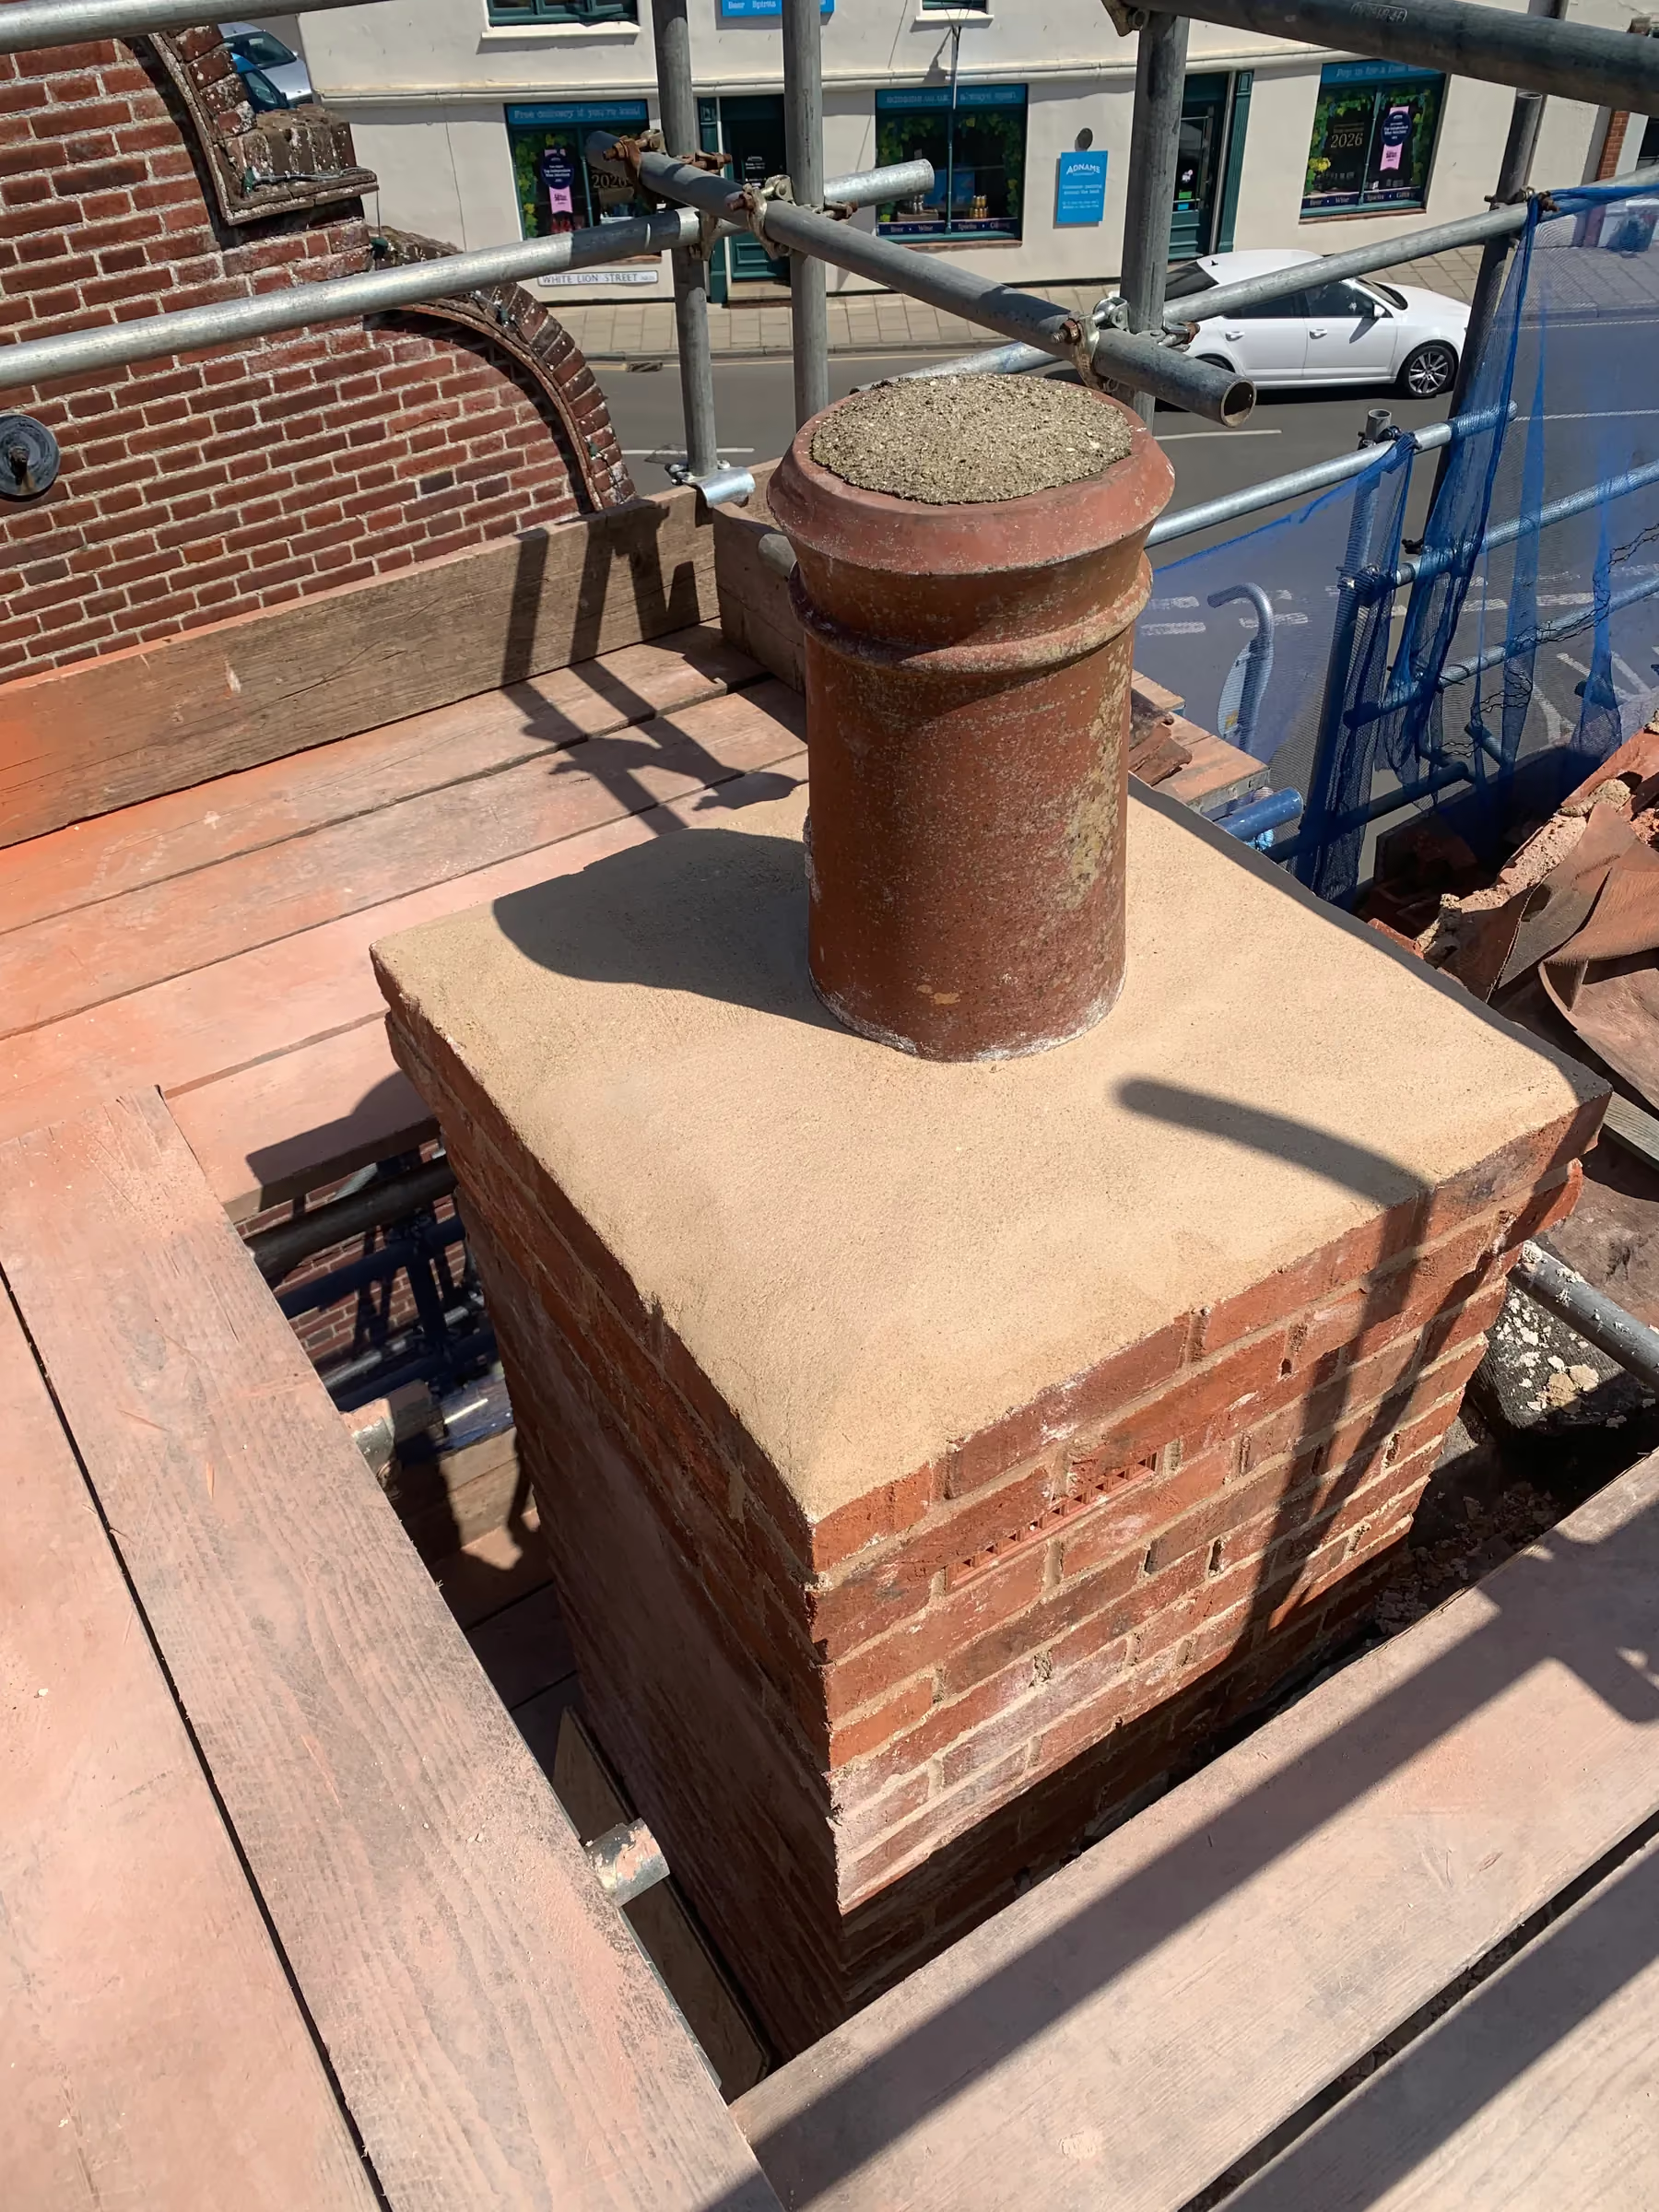
The chimney turned out to be structurally unsafe, with movement in the stack. It had to be taken down and redesigned.
Demolition showed that an unsuitable concrete render had been holding the stack together while the bricks inside decayed. The heavy remaining structure had been bearing down on the brick corbelling below. A stouter chimney sits more sympathetically on that support. We rebuilt it in exposed brickwork laid in lime mortar, and the original chimney pot was retained and reinstated.
Finishing the walls
Below the stack, we stripped the remaining paint and repointed in lime mortar. At ground level we cut out blown red bricks and cement pointing, and took the opportunity to fit an air brick or two. Vertical pointing was repaired where needed to anchor the brickwork and stop further water getting in. The woodwork was painted.
The budget set the extent of the restoration, so on the side and front of the building we repaired the existing paintwork, removing loose material and repainting where required. Those elevations are less exposed to the weather, and the inner walls behind them were dry with no sign of decay. Finally, we repaired the black skirting at ground level.
What the restoration achieved
The work dealt with each route water had been taking into the building: the roof, the chimney, the rear walls and the ground at their base. Surface water now runs to the drain instead of collecting at the footings, and with the latex paint and gypsum plaster gone and the walls repointed in lime mortar, the brick and flint can breathe again.